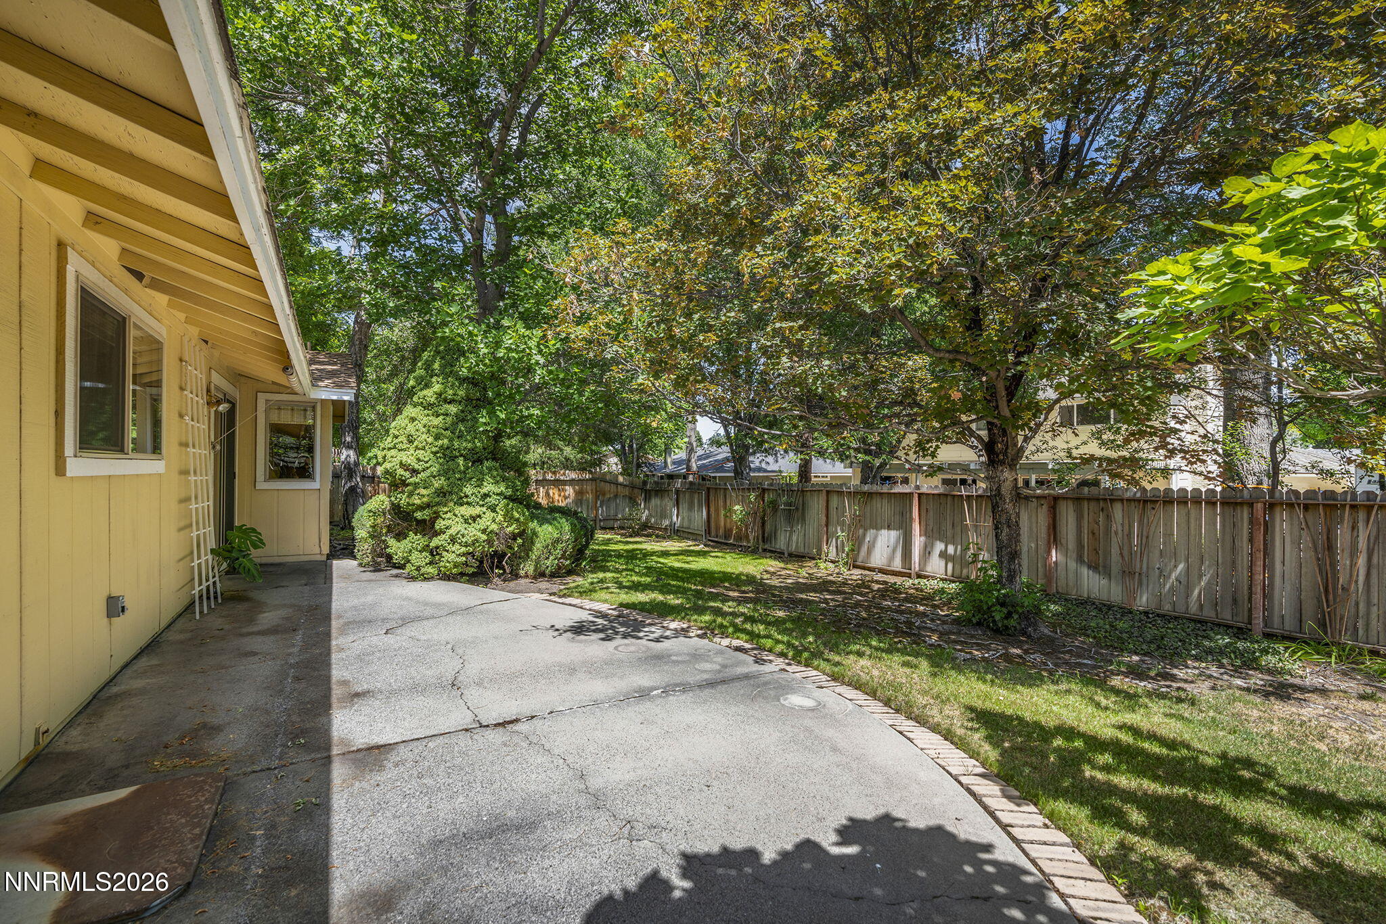
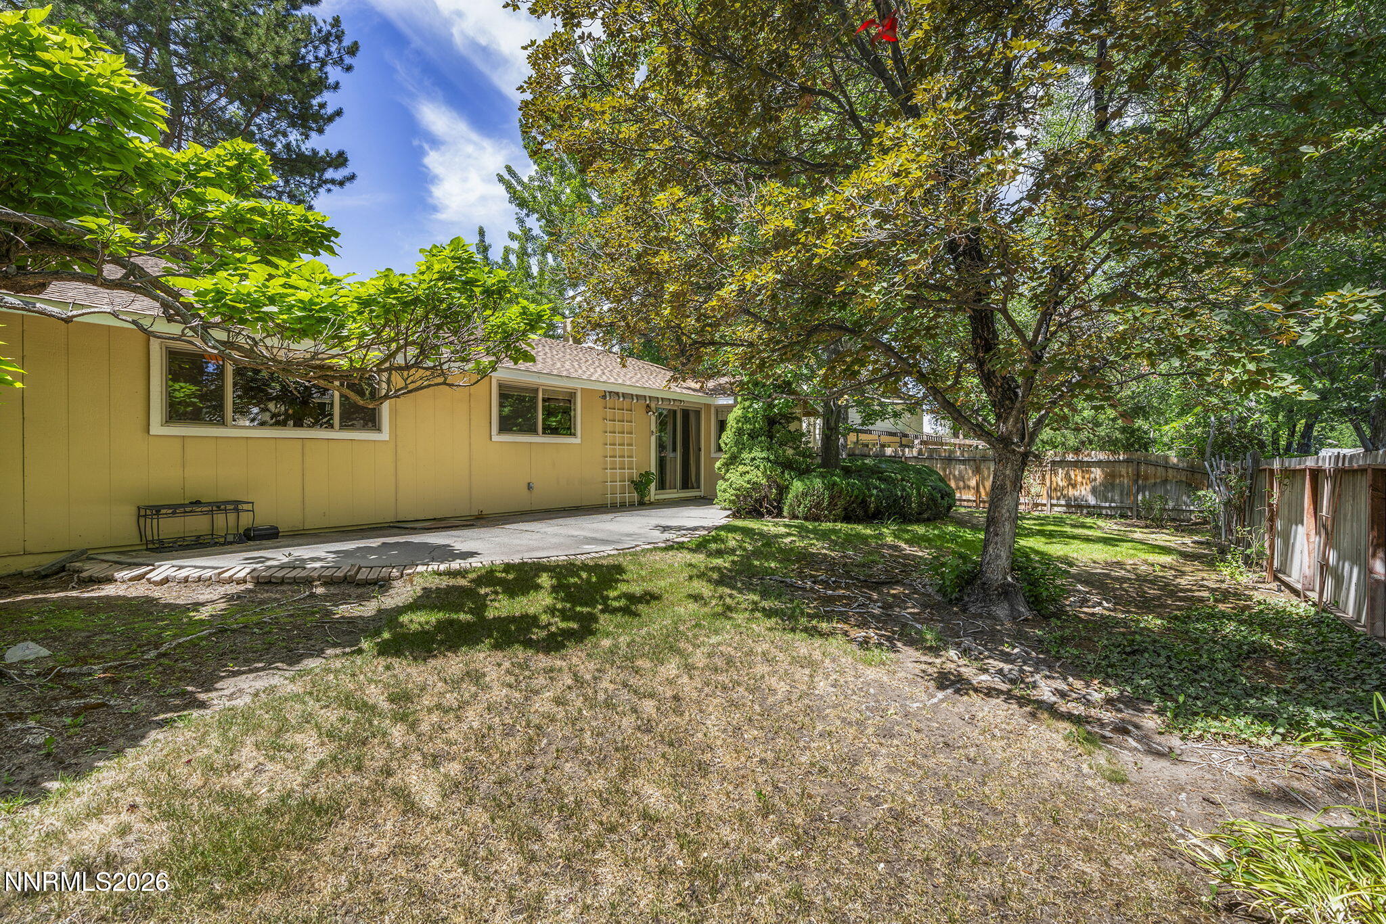
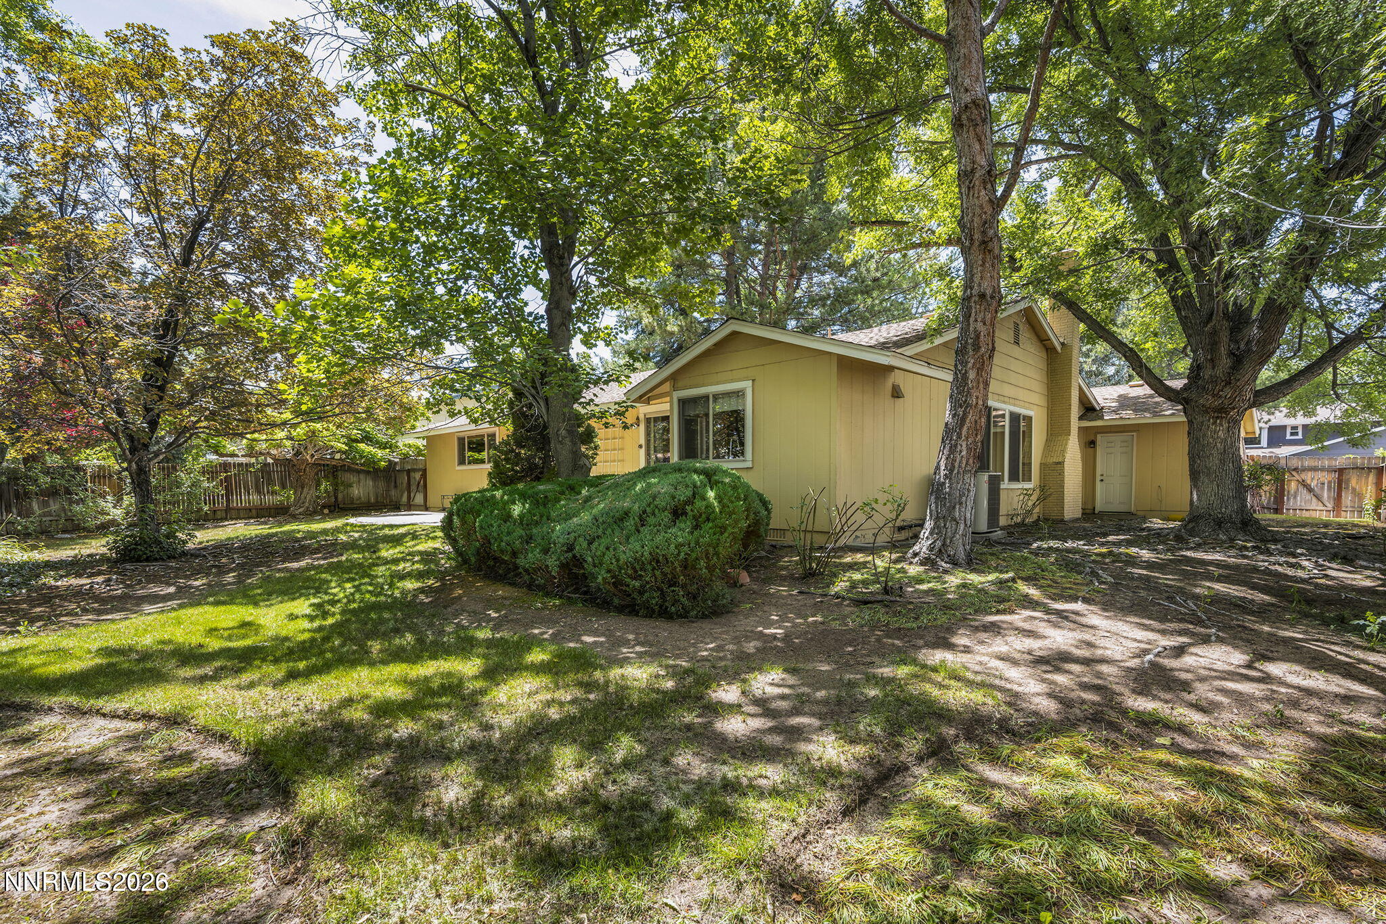
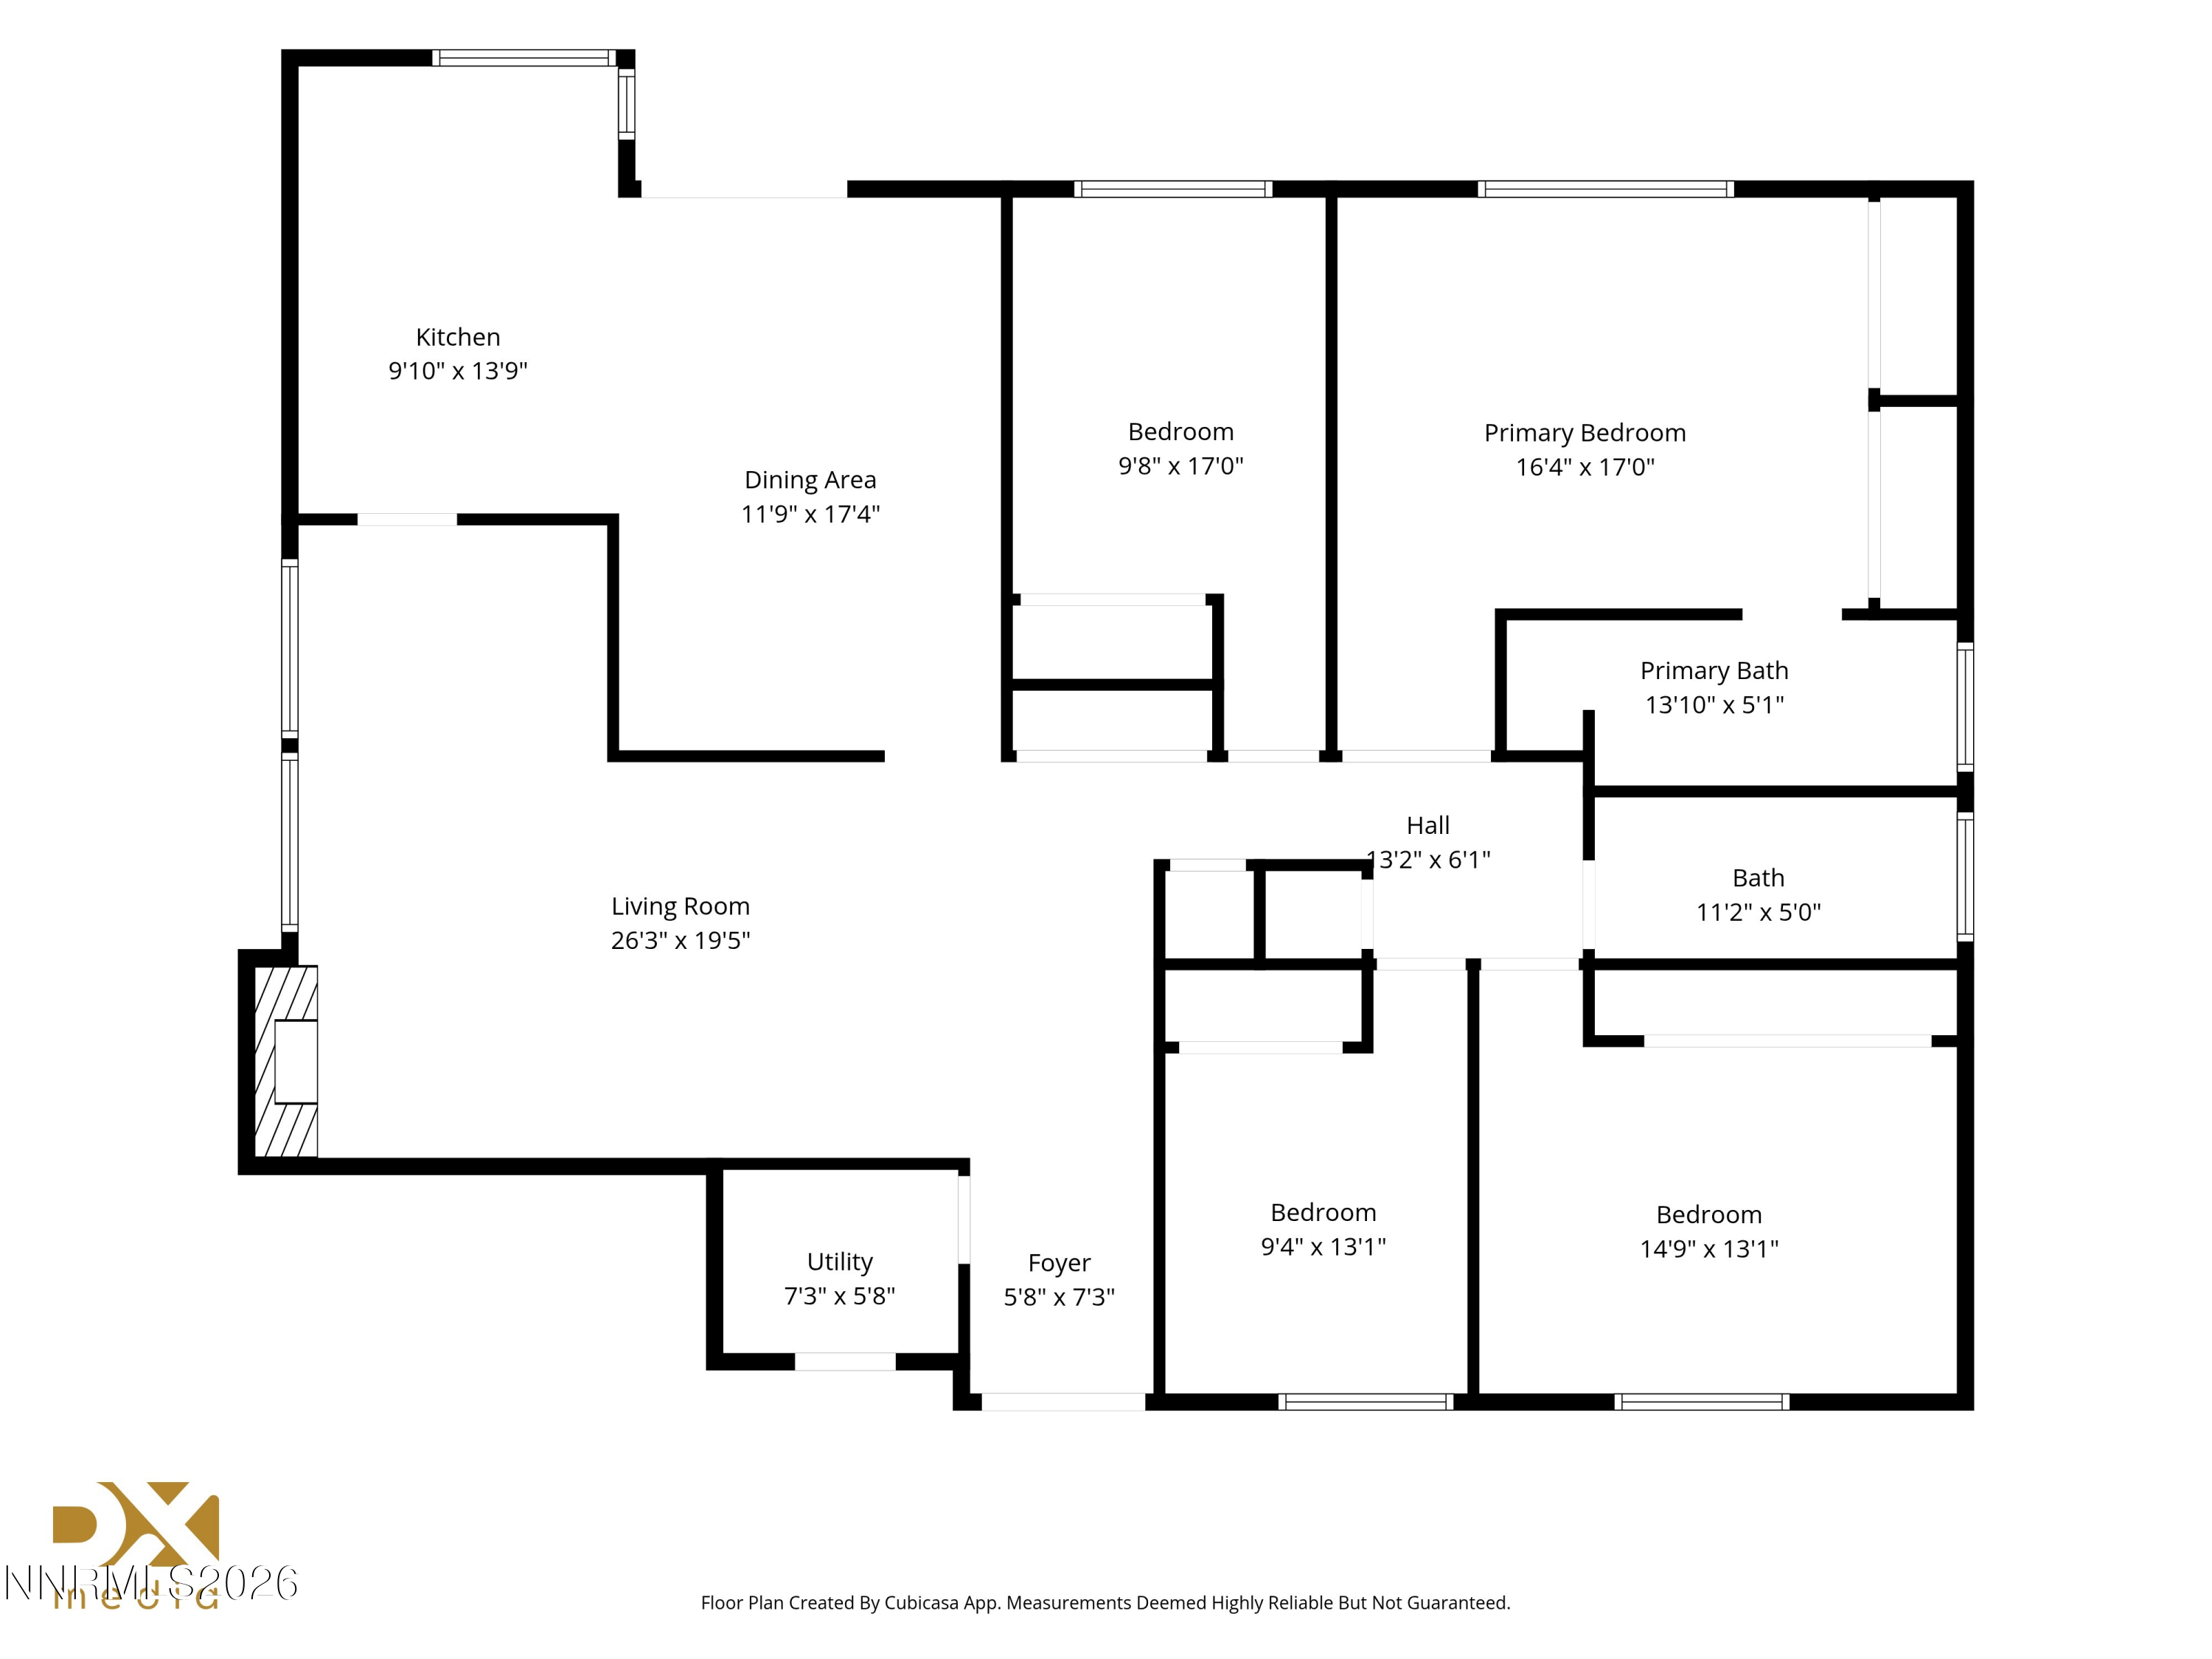
830 Meadow Springs Drive
SEE ALL PHOTOS
830 Meadow Springs Drive
Sold

830 Meadow Springs Drive

830 Meadow Springs Drive, Reno, NV 89509

$605,000
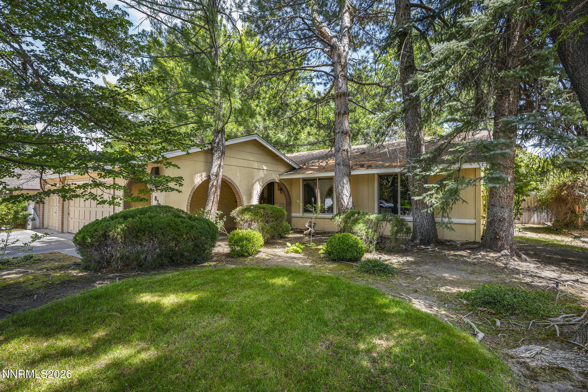
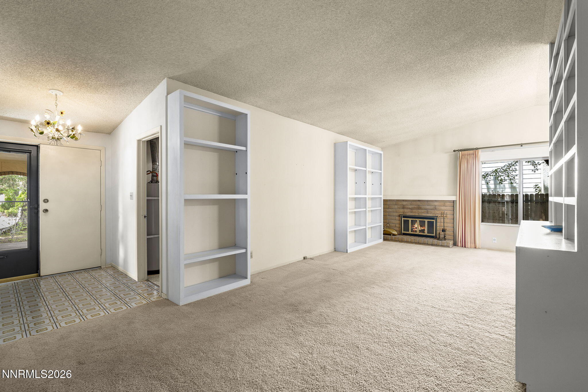
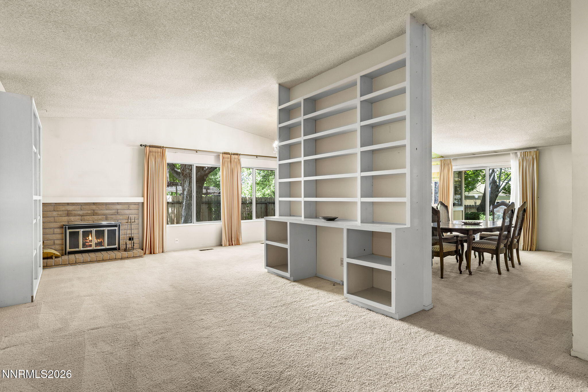
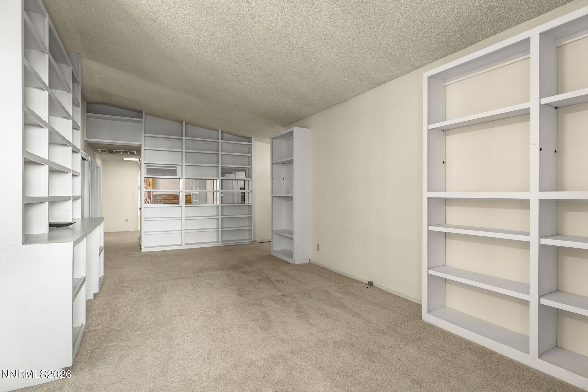
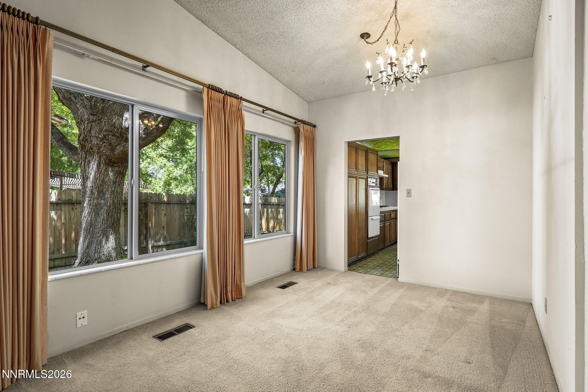
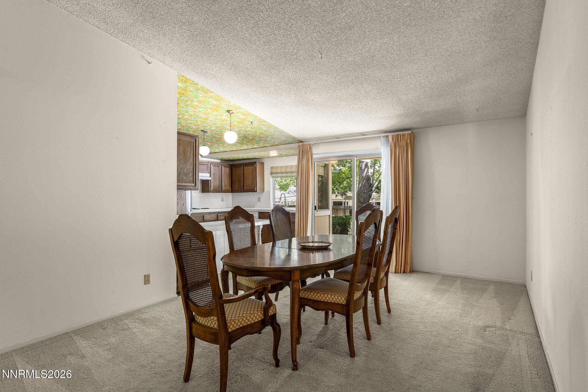
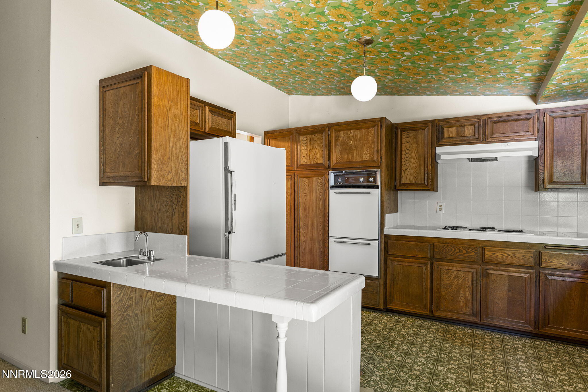
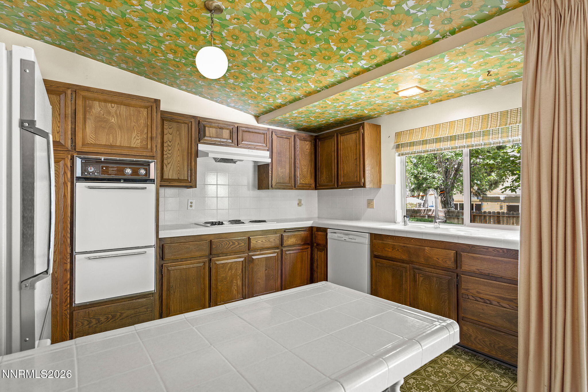
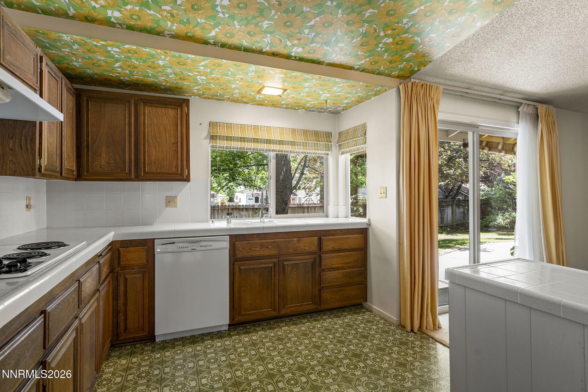
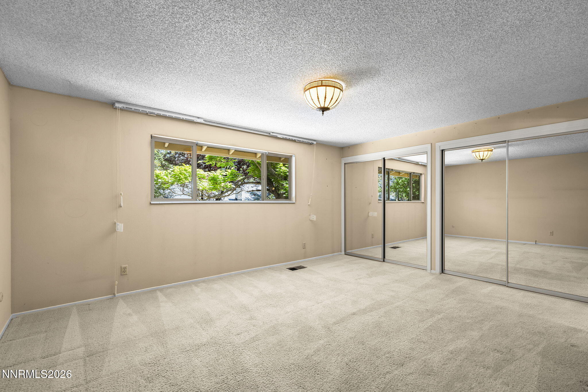
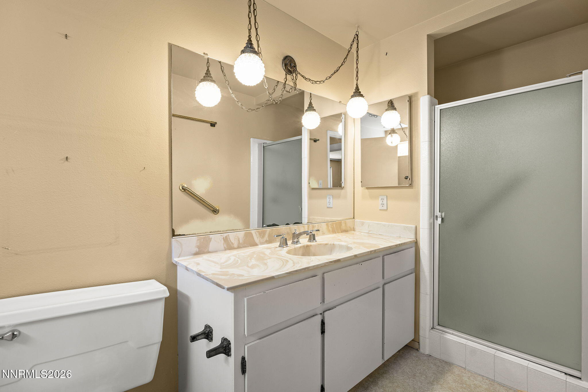
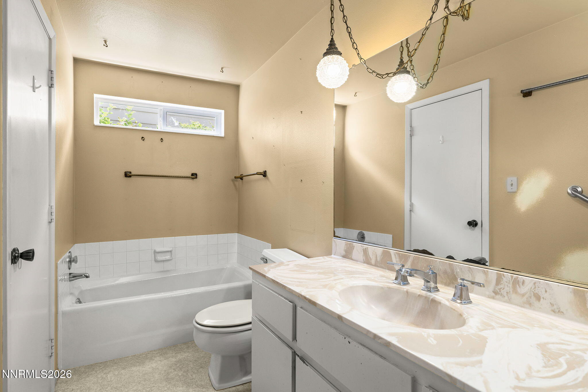
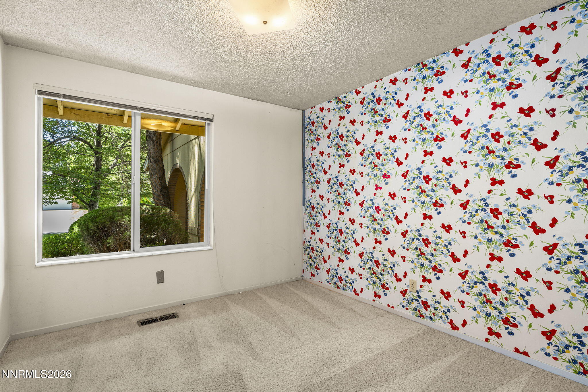
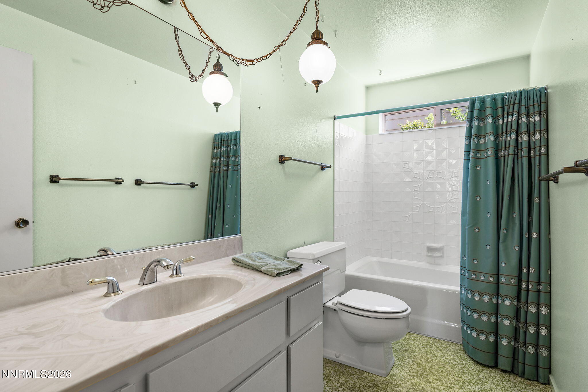
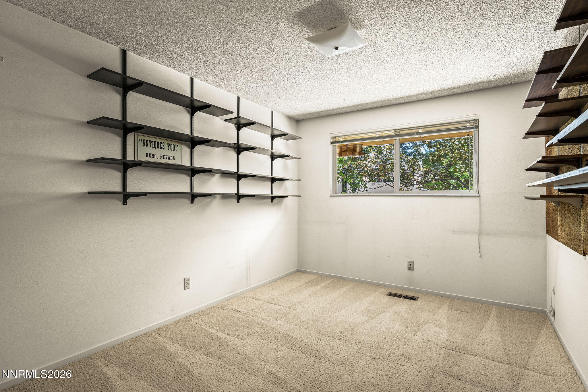
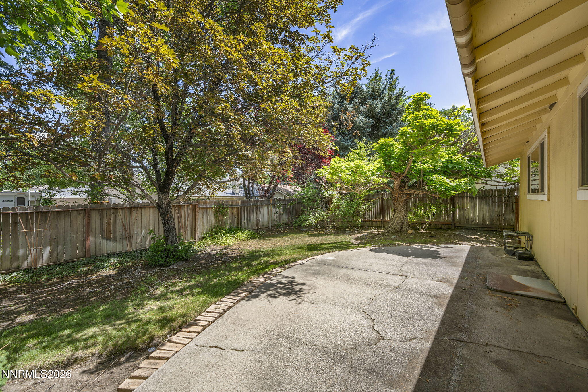
For those ready to bring a toolbox, imagination, and a little sweat equity, this single level Southwest Reno property offers the chance to revive its character and create a home uniquely your own! Convenient location close to a lovely park, schools, shopping, restaurants and the Reno Tahoe International Airport.

4
beds

2
baths

1,938 Sq.Ft. LIVING AREA

8,973 Sq.Ft. lot

Kathie Bartlett

Kathie Bartlett

Features & Amenities

Interior

  • total bedrooms4
  • Total bathrooms2
  • full bathrooms2
  • Laundry room Cabinets, Laundry Room, Shelves, Washer Hookup
  • Flooring Carpet
  • Fireplace Wood Burning
  • APPLIANCES Dishwasher, Disposal, Double Oven, Dryer, Electric Cooktop, Refrigerator, Washer
  • other interior Features Breakfast Bar, Entrance Foyer, High Ceilings, Primary Downstairs

Area & Lot

  • Status Sold
  • Date Sold July 31, 2026
  • Living Area1,938 Sq.Ft.
  • Total Area1,938 Sq.Ft.
  • Lot Area8,973 Sq.Ft.
  • MLS® ID260008442
  • TypeResidential
  • YEAR BUILT1974
  • NeighborhoodReno
  • View DescriptionTrees/Woods
  • Elementary SchoolHuffaker
  • Middle SchoolPine
  • High SchoolGalena

Exterior

  • STORIES1
  • Garage Space3.0
  • water SourcePublic
  • utilitiesCable Available, Electricity Connected, Internet Available, Natural Gas Connected, Phone Available, Sewer Connected, Water Connected, Cellular Coverage
  • roofComposition, Pitched
  • lot featuresLandscaped, Level, Sprinklers In Front, Sprinklers In Rear, Wooded
  • parkingAttached, Garage, Garage Door Opener
  • HEAT TYPEForced Air, Natural Gas
  • AIR CONDITIONINGCentral Air
  • sewerPublic Sewer
  • SubstructureCrawl Space
  • security FeaturesSmoke Detector(s)
  • other exterior FeaturesNone

Financial

  • Sales Price$605,000
  • Real Estate Tax $1,961/yr
  • Zoning SF5
View Virtual Tour

Reno

Explore

Work With Us

We pride ourselves in providing personalized solutions that bring our clients closer to their dream properties and enhance their long-term wealth. Contact us today to find out how we can be of assistance to you!

Follow Us on Instagram