4798 Soave Street
4798 Soave Street
4798 Soave Street
4798 Soave Street
4798 Soave Street
4798 Soave Street
4798 Soave Street
4798 Soave Street
4798 Soave Street
4798 Soave Street
4798 Soave Street
4798 Soave Street
4798 Soave Street
4798 Soave Street
4798 Soave Street
4798 Soave Street
4798 Soave Street
4798 Soave Street
4798 Soave Street
4798 Soave Street
4798 Soave Street
4798 Soave Street
4798 Soave Street
4798 Soave Street
4798 Soave Street
4798 Soave Street
4798 Soave Street
4798 Soave Street
4798 Soave Street
4798 Soave Street
4798 Soave Street
4798 Soave Street
4798 Soave Street
4798 Soave Street
4798 Soave Street
4798 Soave Street
4798 Soave Street
4798 Soave Street
4798 Soave Street
4798 Soave Street
4798 Soave Street
4798 Soave Street
4798 Soave Street
4798 Soave Street
4798 Soave Street
4798 Soave Street
4798 Soave Street
SEE ALL PHOTOS
4798 Soave Street
4798 Soave Street
4798 Soave Street
4798 Soave Street
4798 Soave Street
4798 Soave Street
4798 Soave Street
4798 Soave Street
4798 Soave Street
4798 Soave Street
4798 Soave Street
4798 Soave Street
4798 Soave Street
4798 Soave Street
4798 Soave Street
4798 Soave Street
4798 Soave Street
4798 Soave Street
4798 Soave Street
4798 Soave Street
4798 Soave Street
4798 Soave Street
4798 Soave Street
4798 Soave Street
4798 Soave Street
4798 Soave Street
4798 Soave Street
4798 Soave Street
4798 Soave Street
4798 Soave Street
4798 Soave Street
4798 Soave Street
4798 Soave Street
4798 Soave Street
4798 Soave Street
4798 Soave Street
4798 Soave Street
4798 Soave Street
4798 Soave Street
4798 Soave Street
4798 Soave Street
4798 Soave Street
4798 Soave Street
4798 Soave Street
4798 Soave Street
4798 Soave Street
4798 Soave Street
Courtesy of RE/MAX Professionals-Reno
Sold

4798 Soave Street

4798 Soave Street, Sparks, NV 89436

$690,000
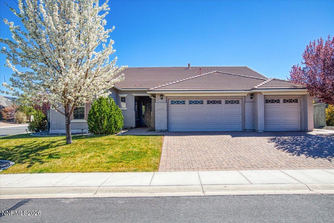
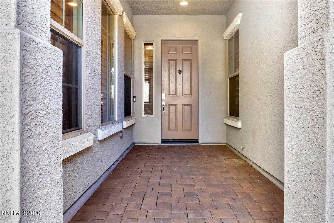
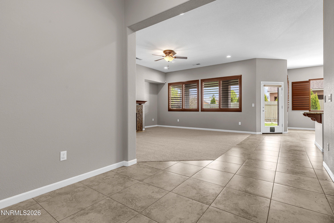
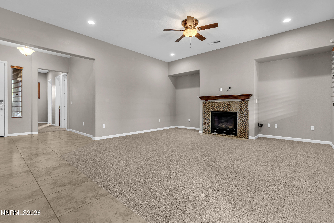
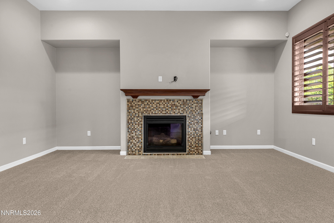
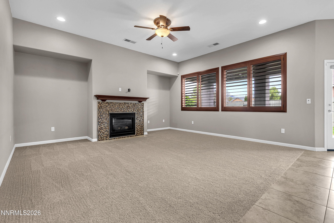
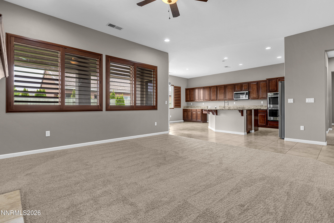
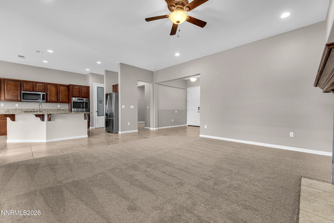
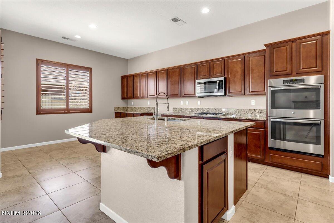
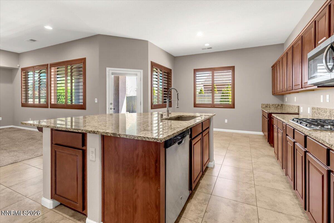
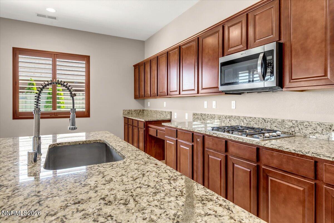
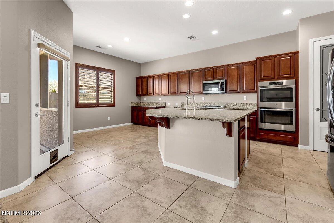
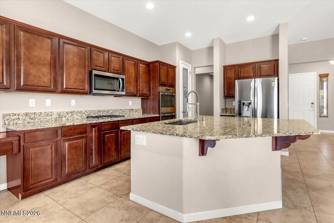
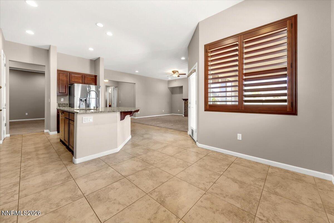
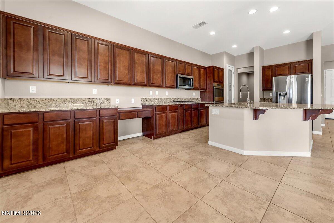
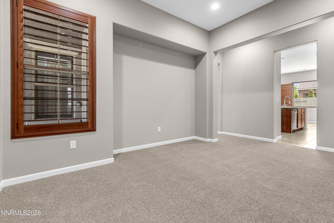
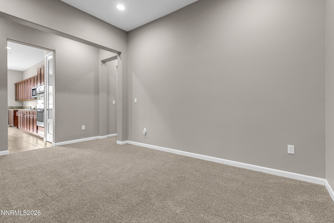
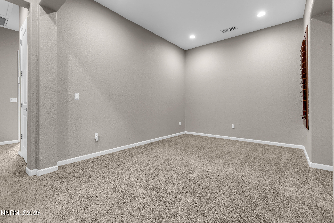
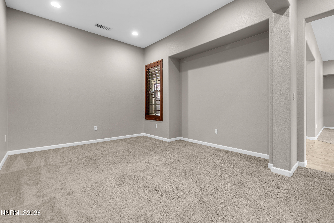
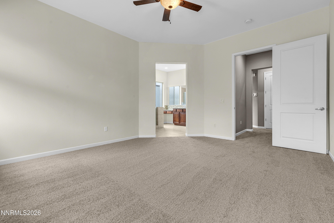
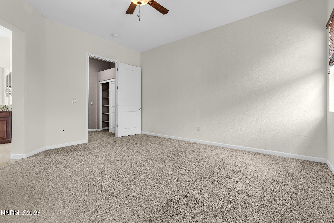
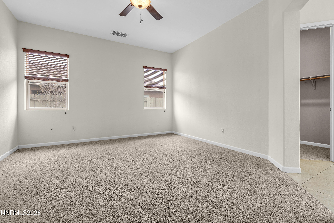
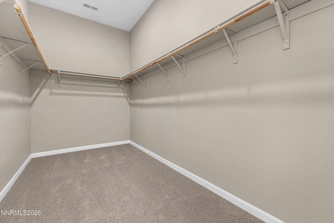
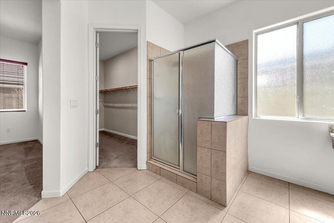
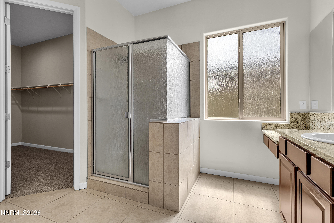
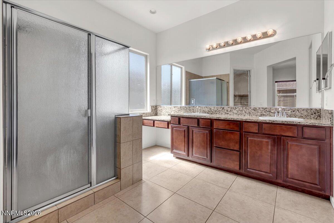
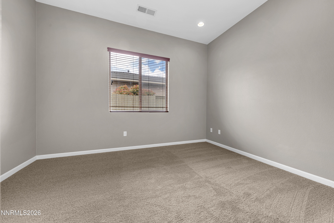
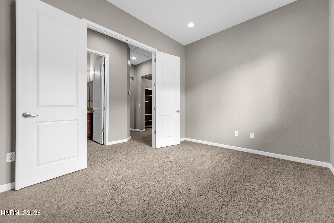
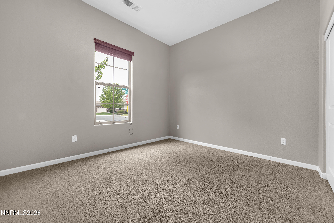
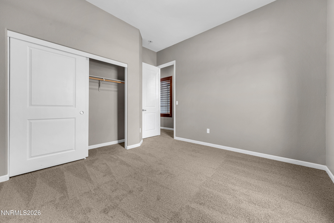
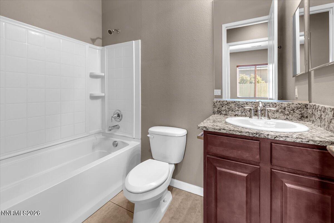
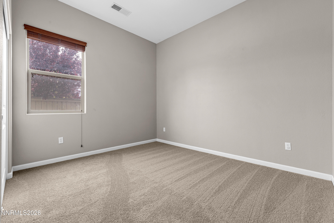
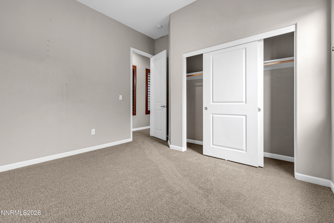
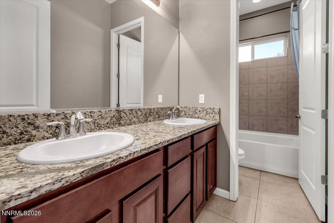
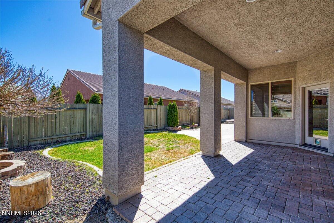
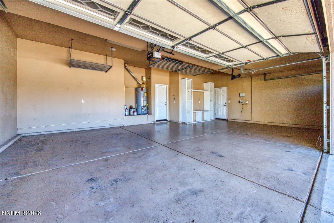
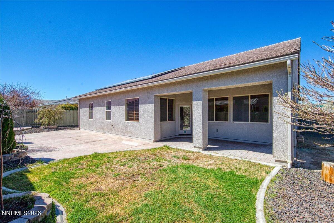
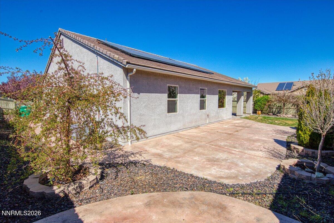
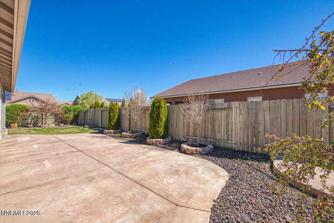
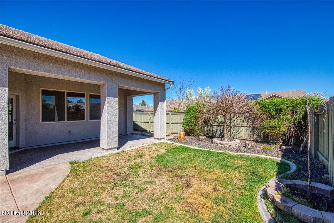
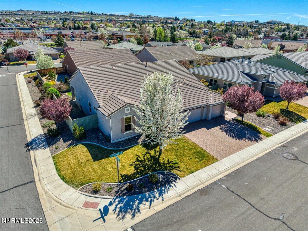
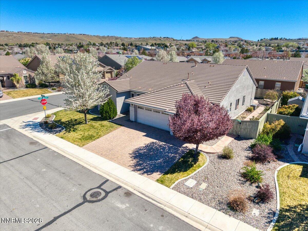
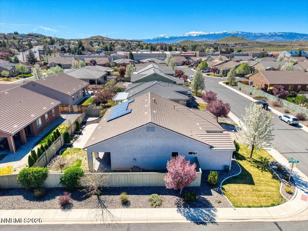
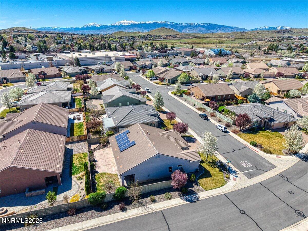
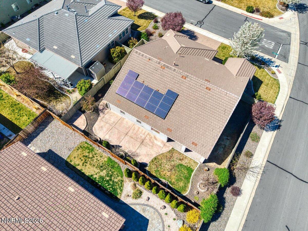
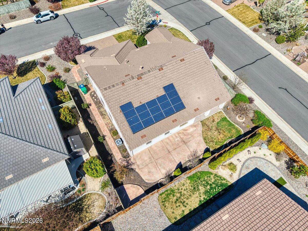
Welcome to this stunning corner-lot home nestled inside the highly sought-after, gated Vineyards community--where curb appeal, comfort, and thoughtful design come together beautifully. From the moment you arrive, you're drawn in by the meticulously maintained front yard, framed by lush landscaping and seasonal blooms. A long paver driveway leads you past the spacious three-car garage and into a private entryway that sets the tone for what's inside. Step through the front door and you're greeted by soaring ceilings, neutral tones and fresh paint, brand-new carpet throughout and pristine tile flooring that create a light, airy feel throughout. The home opens up into an inviting great room, where the seamless flow between the living area and kitchen makes it perfect for both everyday living and entertaining. A cozy fireplace adds warmth and charm, ideal for crisp mornings and relaxing evenings. The chef's kitchen is truly the heart of the home, featuring double ovens, stainless steel appliances, a large island with breakfast bar seating, a generous pantry, and an abundance of cabinetry to keep everything organized and within reach. Just off the kitchen, the formal dining room offers flexibility--perfect for hosting gatherings or easily transformed into a second living or family space. Retreat to the spacious primary suite, where high ceilings and an open layout provide a peaceful escape. The ensuite bathroom features dual vanities, a large walk-in closet, and a walk-in shower, offering both comfort and functionality. Two additional bedrooms are generously sized, each with ample closet space and large windows that fill the rooms with natural light. A dedicated den adds even more versatility--ideal for a home office, gym, or guest space. Step outside and fall in love all over again. The backyard is designed for both relaxation and enjoyment, featuring a covered patio for shaded afternoons and an open patio area perfect for soaking in the night sky. Whether you're hosting, unwinding, or simply enjoying the view, this space delivers. This exceptional home offers the perfect blend of elegance, space, and livability--all in one of the area's most desirable communities. Schedule your private tour today and experience it for yourself.

3
beds

3
baths

2,372 Sq.Ft. LIVING AREA

8,839 Sq.Ft. lot

Marilyn  Minor

Marilyn Minor

Features & Amenities

Interior

  • total bedrooms3
  • Total bathrooms3
  • full bathrooms3
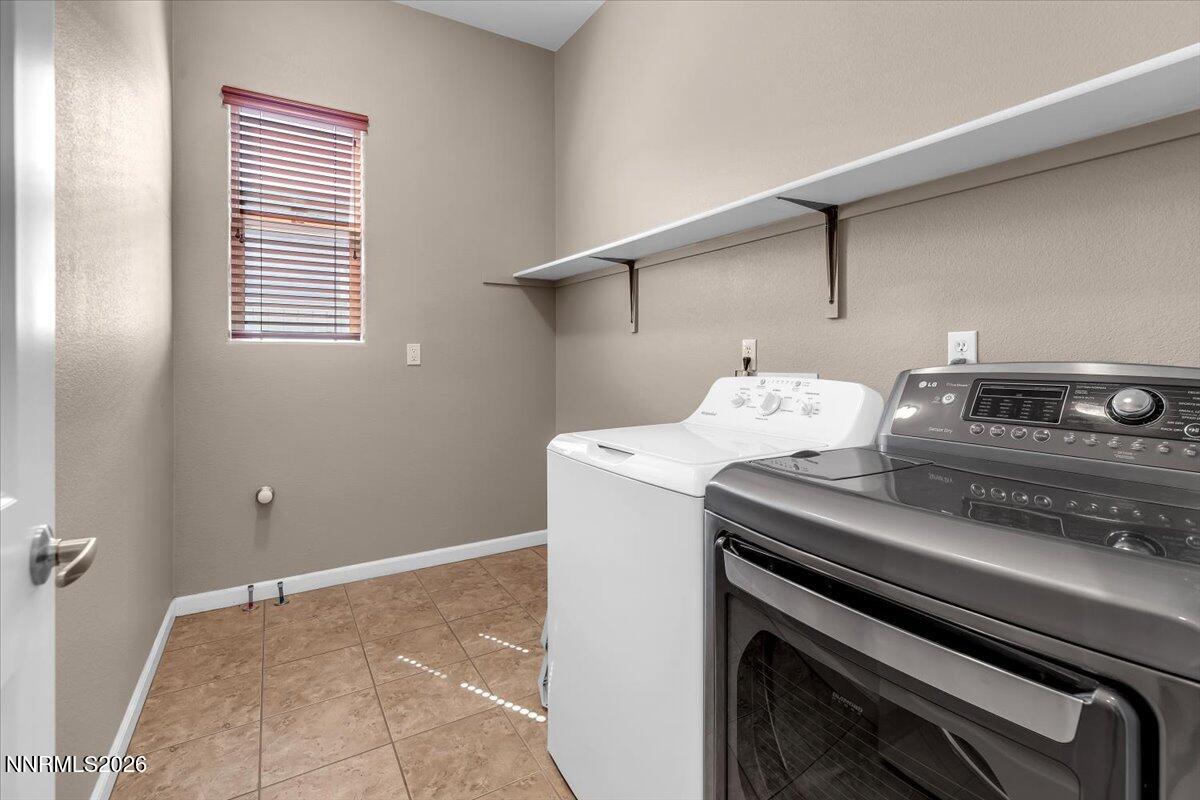
  • Laundry room Laundry Room, Shelves
  • Flooring Carpet, Ceramic Tile
  • Fireplace Gas
  • APPLIANCES Dishwasher, Disposal, Double Oven, Dryer, Gas Cooktop, Microwave, Refrigerator, Washer
  • other interior Features Breakfast Bar, Ceiling Fan(s), Entrance Foyer, High Ceilings, Kitchen Island, Pantry, Smart Thermostat, Walk-In Closet(s)

Area & Lot

  • Status Sold
  • Date Sold June 8, 2026
  • Living Area2,372 Sq.Ft.
  • Total Area2,372 Sq.Ft.
  • Lot Area8,839 Sq.Ft.
  • MLS® ID260003472
  • TypeResidential
  • YEAR BUILT2013
  • NeighborhoodSparks
  • View DescriptionMountain(s)
  • Elementary SchoolSepulveda
  • Middle SchoolSky Ranch
  • High SchoolReed

Exterior

  • STORIES1
  • Garage Space3.0
  • water SourcePublic
  • utilitiesCable Available, Electricity Connected, Internet Available, Natural Gas Connected, Phone Available, Sewer Connected, Water Connected, Water Meter Installed
  • roofPitched, Tile
  • lot featuresCorner Lot, Level, Sprinklers In Front, Sprinklers In Rear
  • parkingAttached, Garage, Garage Door Opener
  • HEAT TYPEForced Air, Natural Gas
  • AIR CONDITIONINGCentral Air
  • sewerPublic Sewer
  • SubstructureSlab
  • HOA AmenitiesGated
  • security FeaturesKeyless Entry, Security Fence, Smoke Detector(s)
  • Green featuresSolar
  • other exterior FeaturesNone

Financial

  • Sales Price$690,000
  • Real Estate Tax $6,441/yr
  • HOA $110/mo
  • Zoning SF-7
View Virtual Tour

Sparks

Explore

Work With Us

We pride ourselves in providing personalized solutions that bring our clients closer to their dream properties and enhance their long-term wealth. Contact us today to find out how we can be of assistance to you!

Follow Us on Instagram