2255 Parkway Drive
2255 Parkway Drive
2255 Parkway Drive
2255 Parkway Drive
2255 Parkway Drive
2255 Parkway Drive
2255 Parkway Drive
2255 Parkway Drive
2255 Parkway Drive
2255 Parkway Drive
2255 Parkway Drive
2255 Parkway Drive
2255 Parkway Drive
2255 Parkway Drive
2255 Parkway Drive
2255 Parkway Drive
2255 Parkway Drive
2255 Parkway Drive
2255 Parkway Drive
2255 Parkway Drive
2255 Parkway Drive
2255 Parkway Drive
2255 Parkway Drive
2255 Parkway Drive
2255 Parkway Drive
2255 Parkway Drive
2255 Parkway Drive
2255 Parkway Drive
2255 Parkway Drive
2255 Parkway Drive
2255 Parkway Drive
2255 Parkway Drive
2255 Parkway Drive
2255 Parkway Drive
2255 Parkway Drive
2255 Parkway Drive
2255 Parkway Drive
2255 Parkway Drive
2255 Parkway Drive
2255 Parkway Drive
2255 Parkway Drive
2255 Parkway Drive
2255 Parkway Drive
2255 Parkway Drive
2255 Parkway Drive
2255 Parkway Drive
2255 Parkway Drive
2255 Parkway Drive
2255 Parkway Drive
2255 Parkway Drive
2255 Parkway Drive
2255 Parkway Drive
2255 Parkway Drive
2255 Parkway Drive
2255 Parkway Drive
2255 Parkway Drive
2255 Parkway Drive
2255 Parkway Drive
2255 Parkway Drive
2255 Parkway Drive
2255 Parkway Drive
2255 Parkway Drive
SEE ALL PHOTOS
2255 Parkway Drive
2255 Parkway Drive
2255 Parkway Drive
2255 Parkway Drive
2255 Parkway Drive
2255 Parkway Drive
2255 Parkway Drive
2255 Parkway Drive
2255 Parkway Drive
2255 Parkway Drive
2255 Parkway Drive
2255 Parkway Drive
2255 Parkway Drive
2255 Parkway Drive
2255 Parkway Drive
2255 Parkway Drive
2255 Parkway Drive
2255 Parkway Drive
2255 Parkway Drive
2255 Parkway Drive
2255 Parkway Drive
2255 Parkway Drive
2255 Parkway Drive
2255 Parkway Drive
2255 Parkway Drive
2255 Parkway Drive
2255 Parkway Drive
2255 Parkway Drive
2255 Parkway Drive
2255 Parkway Drive
2255 Parkway Drive
2255 Parkway Drive
2255 Parkway Drive
2255 Parkway Drive
2255 Parkway Drive
2255 Parkway Drive
2255 Parkway Drive
2255 Parkway Drive
2255 Parkway Drive
2255 Parkway Drive
2255 Parkway Drive
2255 Parkway Drive
2255 Parkway Drive
2255 Parkway Drive
2255 Parkway Drive
2255 Parkway Drive
2255 Parkway Drive
2255 Parkway Drive
2255 Parkway Drive
2255 Parkway Drive
2255 Parkway Drive
2255 Parkway Drive
2255 Parkway Drive
2255 Parkway Drive
2255 Parkway Drive
2255 Parkway Drive
2255 Parkway Drive
2255 Parkway Drive
2255 Parkway Drive
2255 Parkway Drive
2255 Parkway Drive
2255 Parkway Drive
Sold

2255 Parkway Drive

2255 Parkway Drive, Reno, NV 89502

$845,000
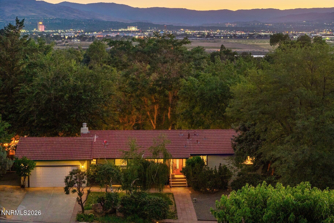
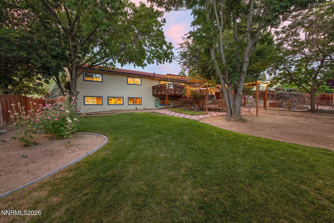
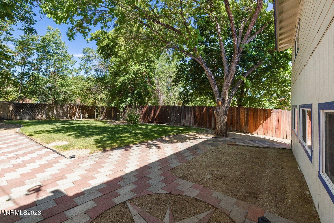
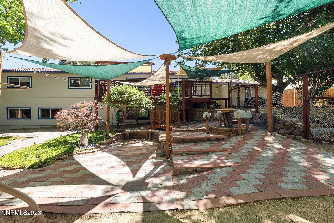
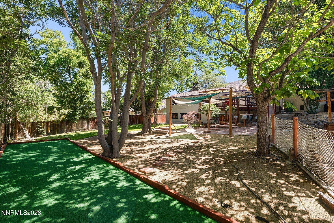
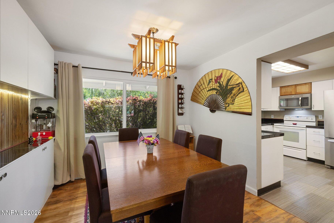
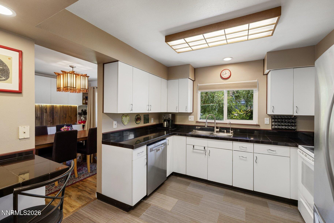
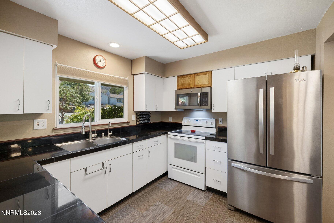
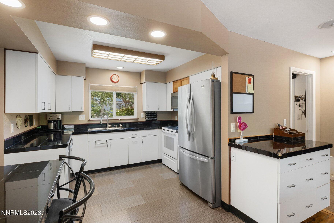
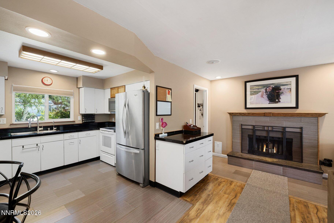
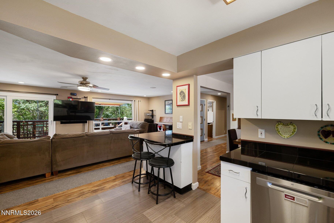
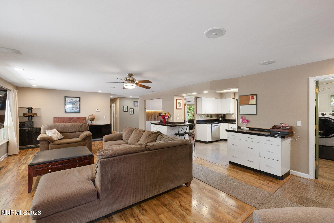
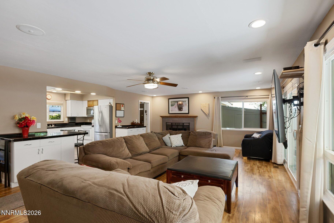
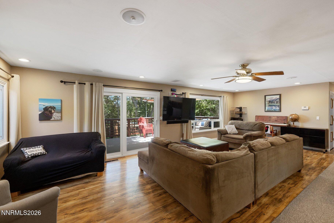
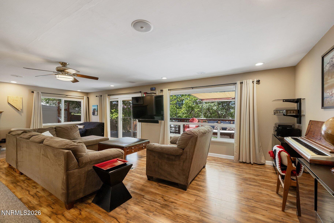
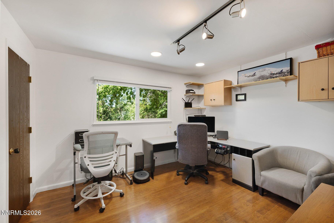
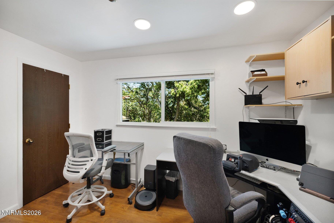
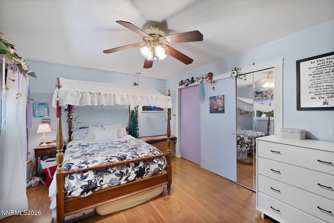
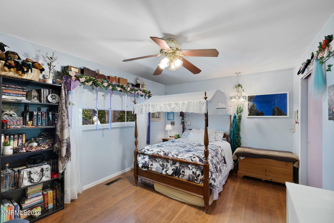
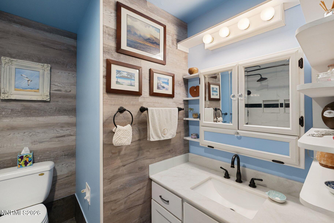
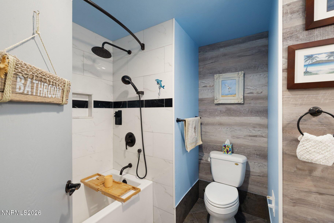
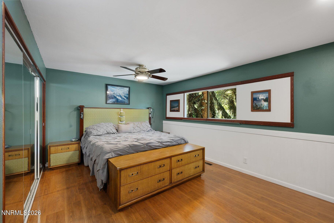
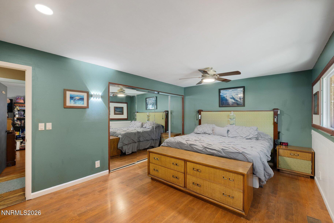
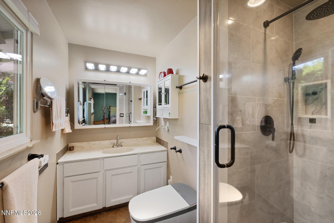
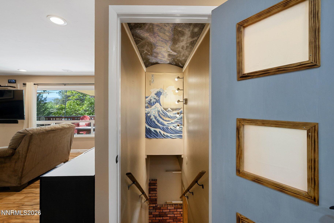
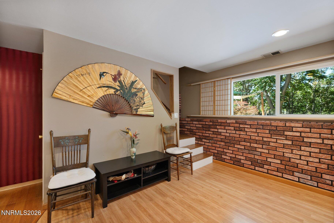
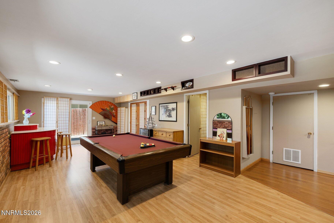
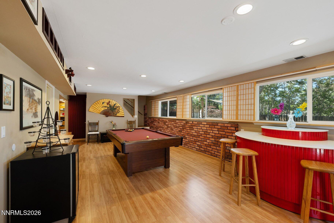
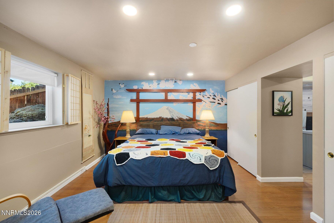
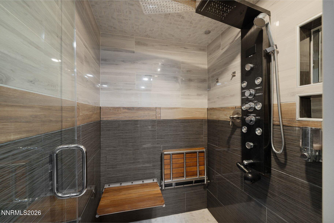
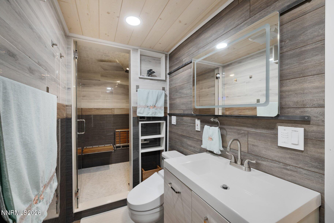
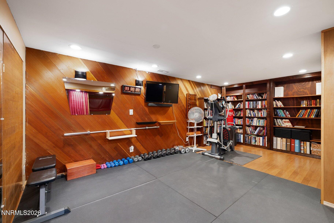
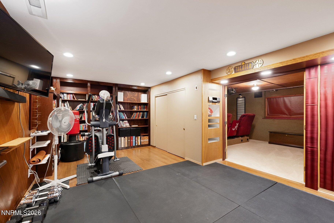
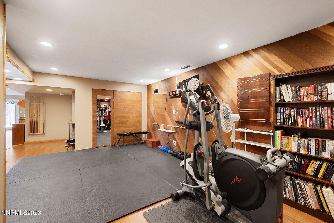
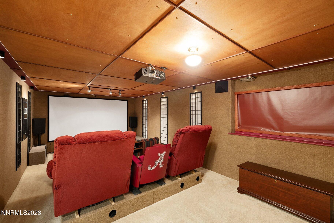
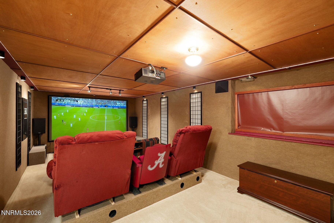
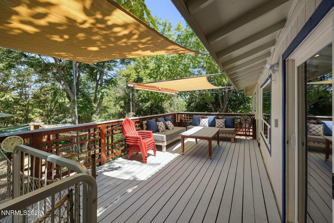
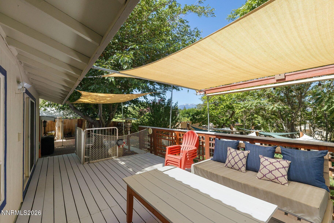
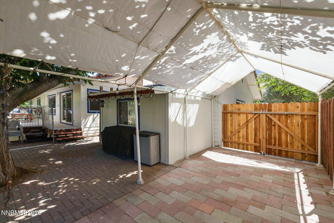
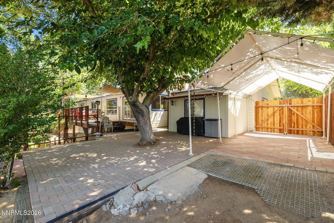
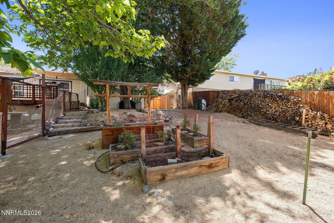
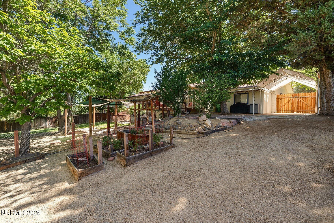
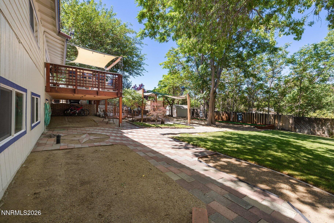
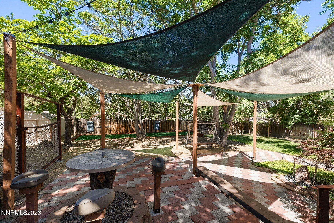
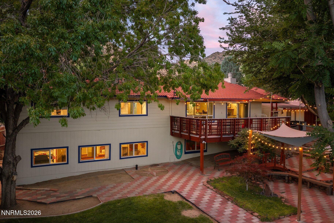
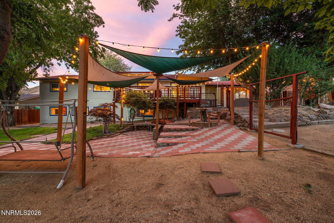
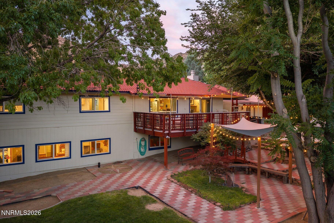
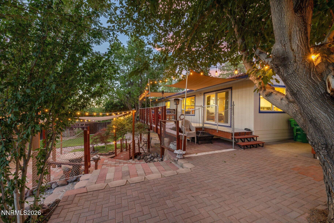
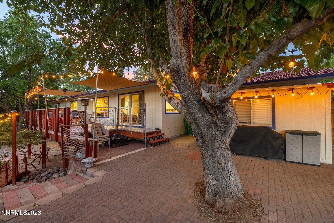
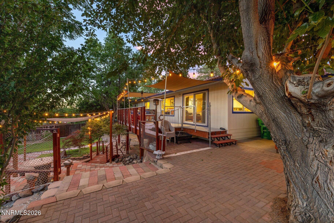
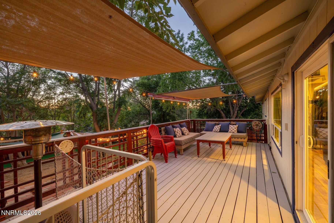
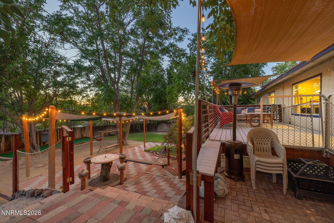
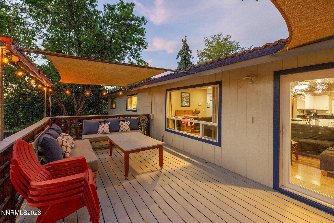
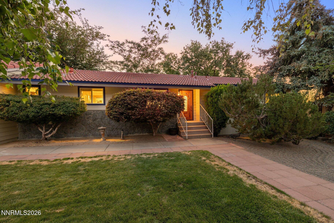
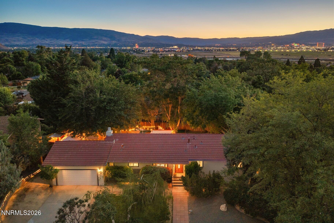
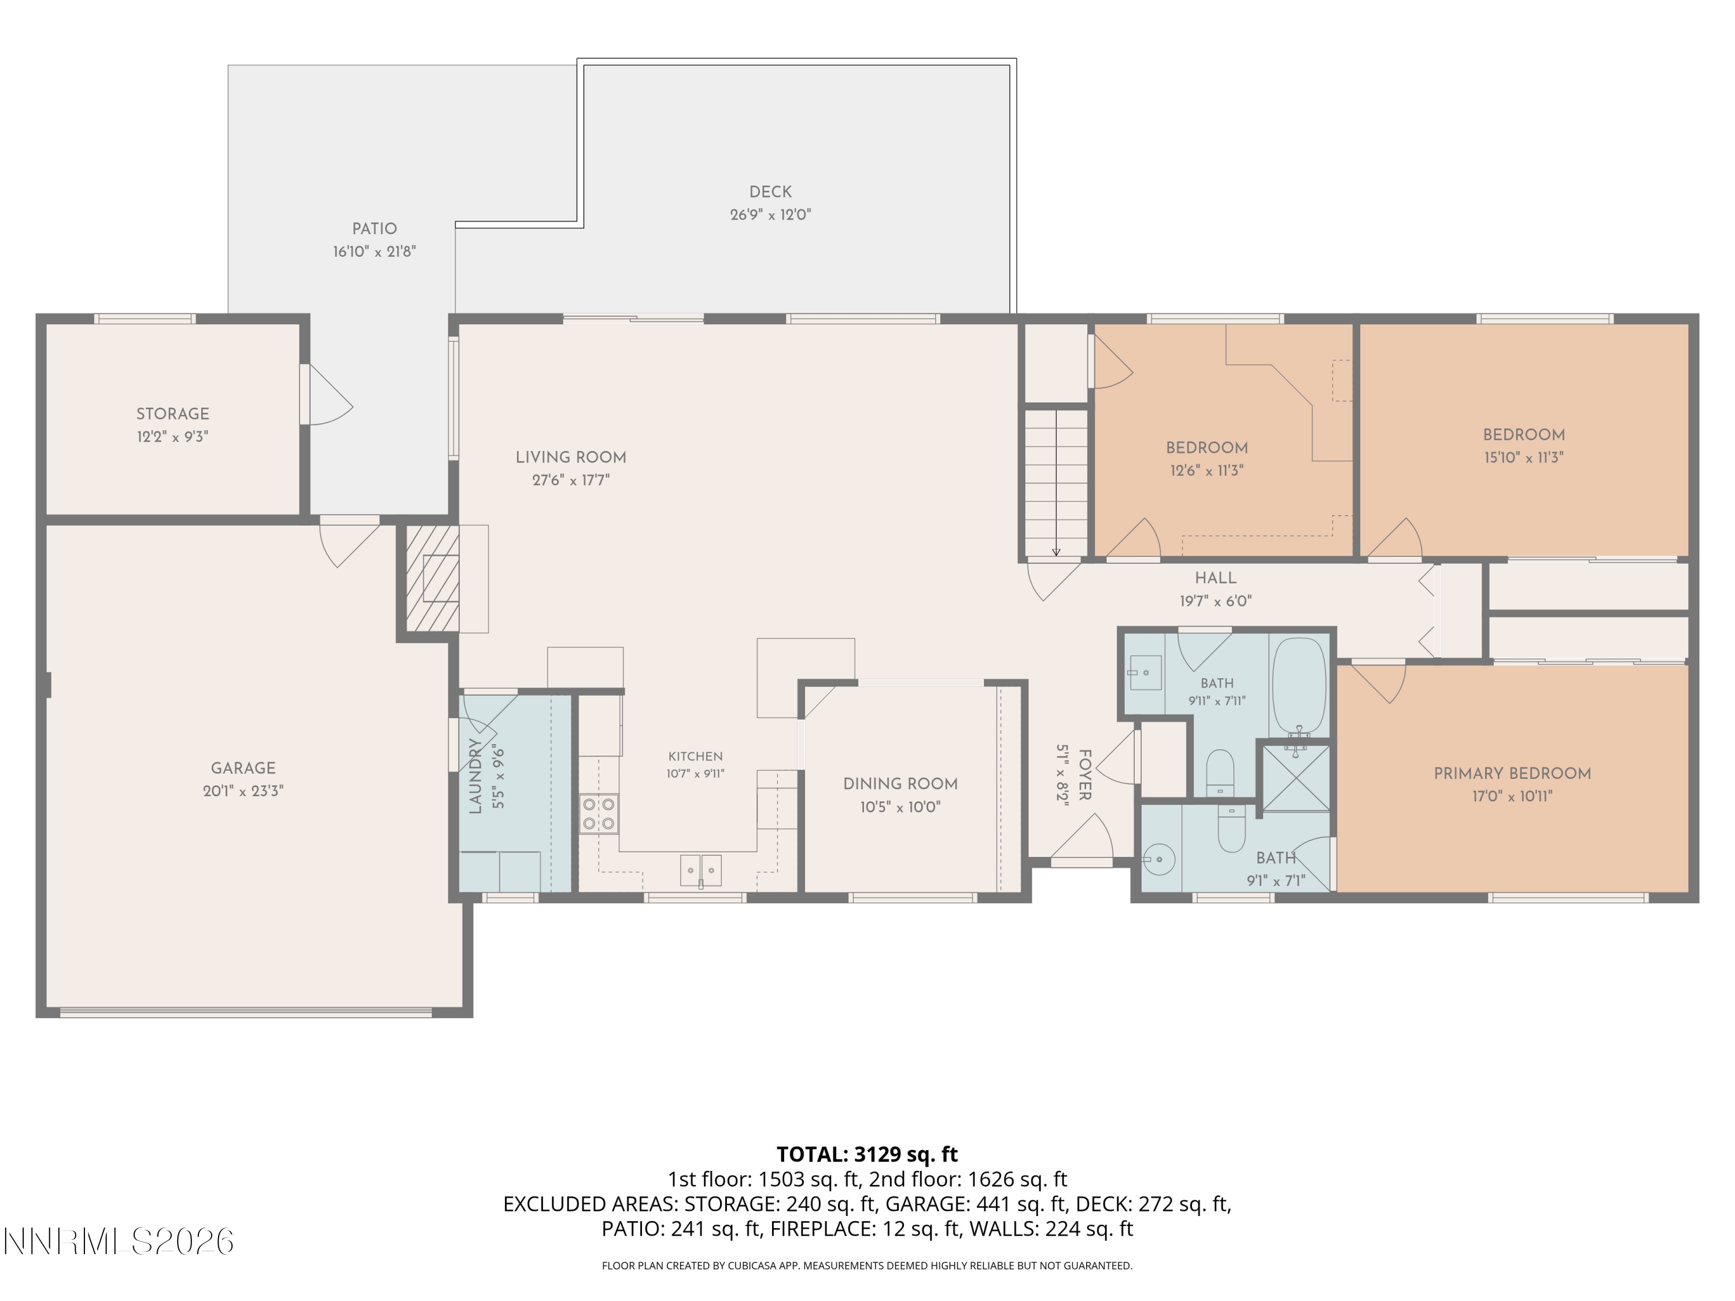
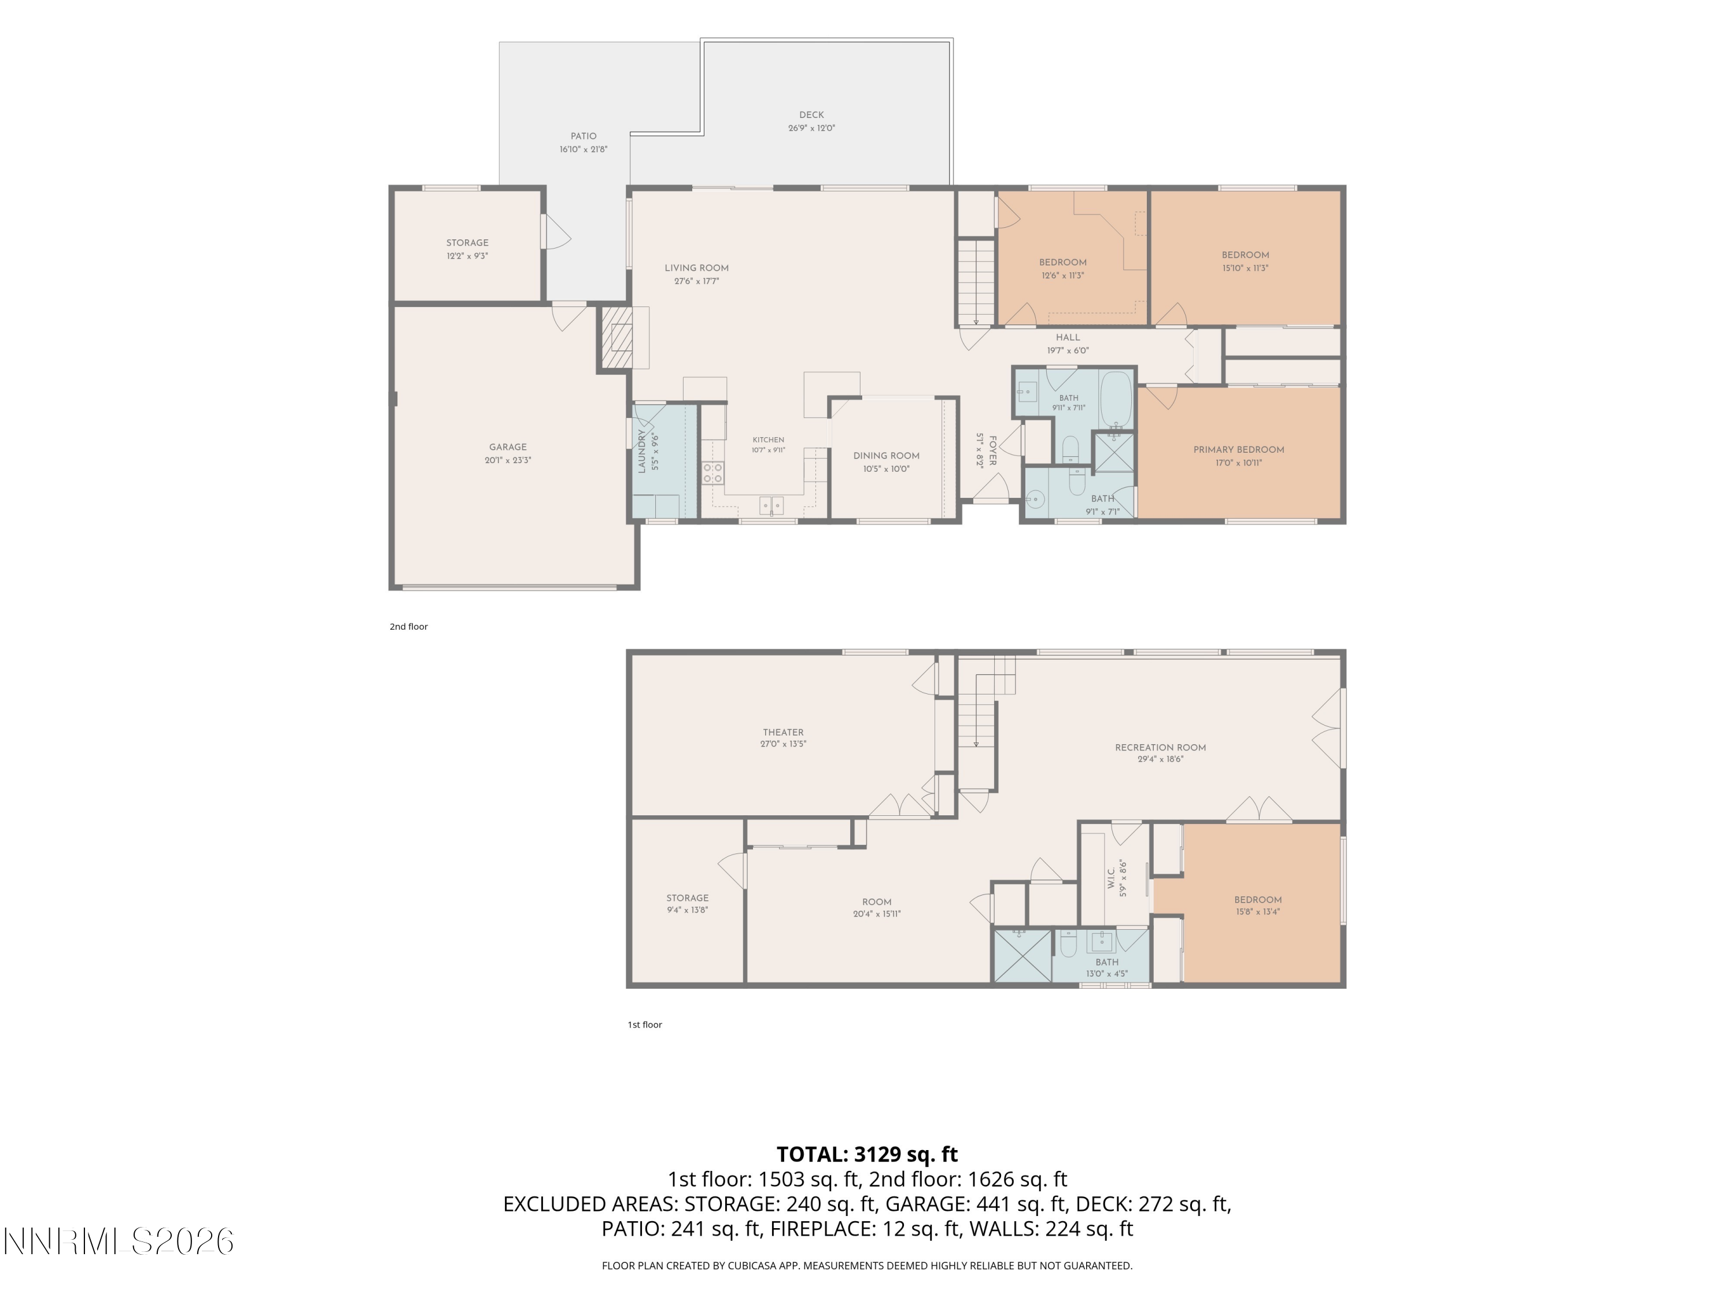
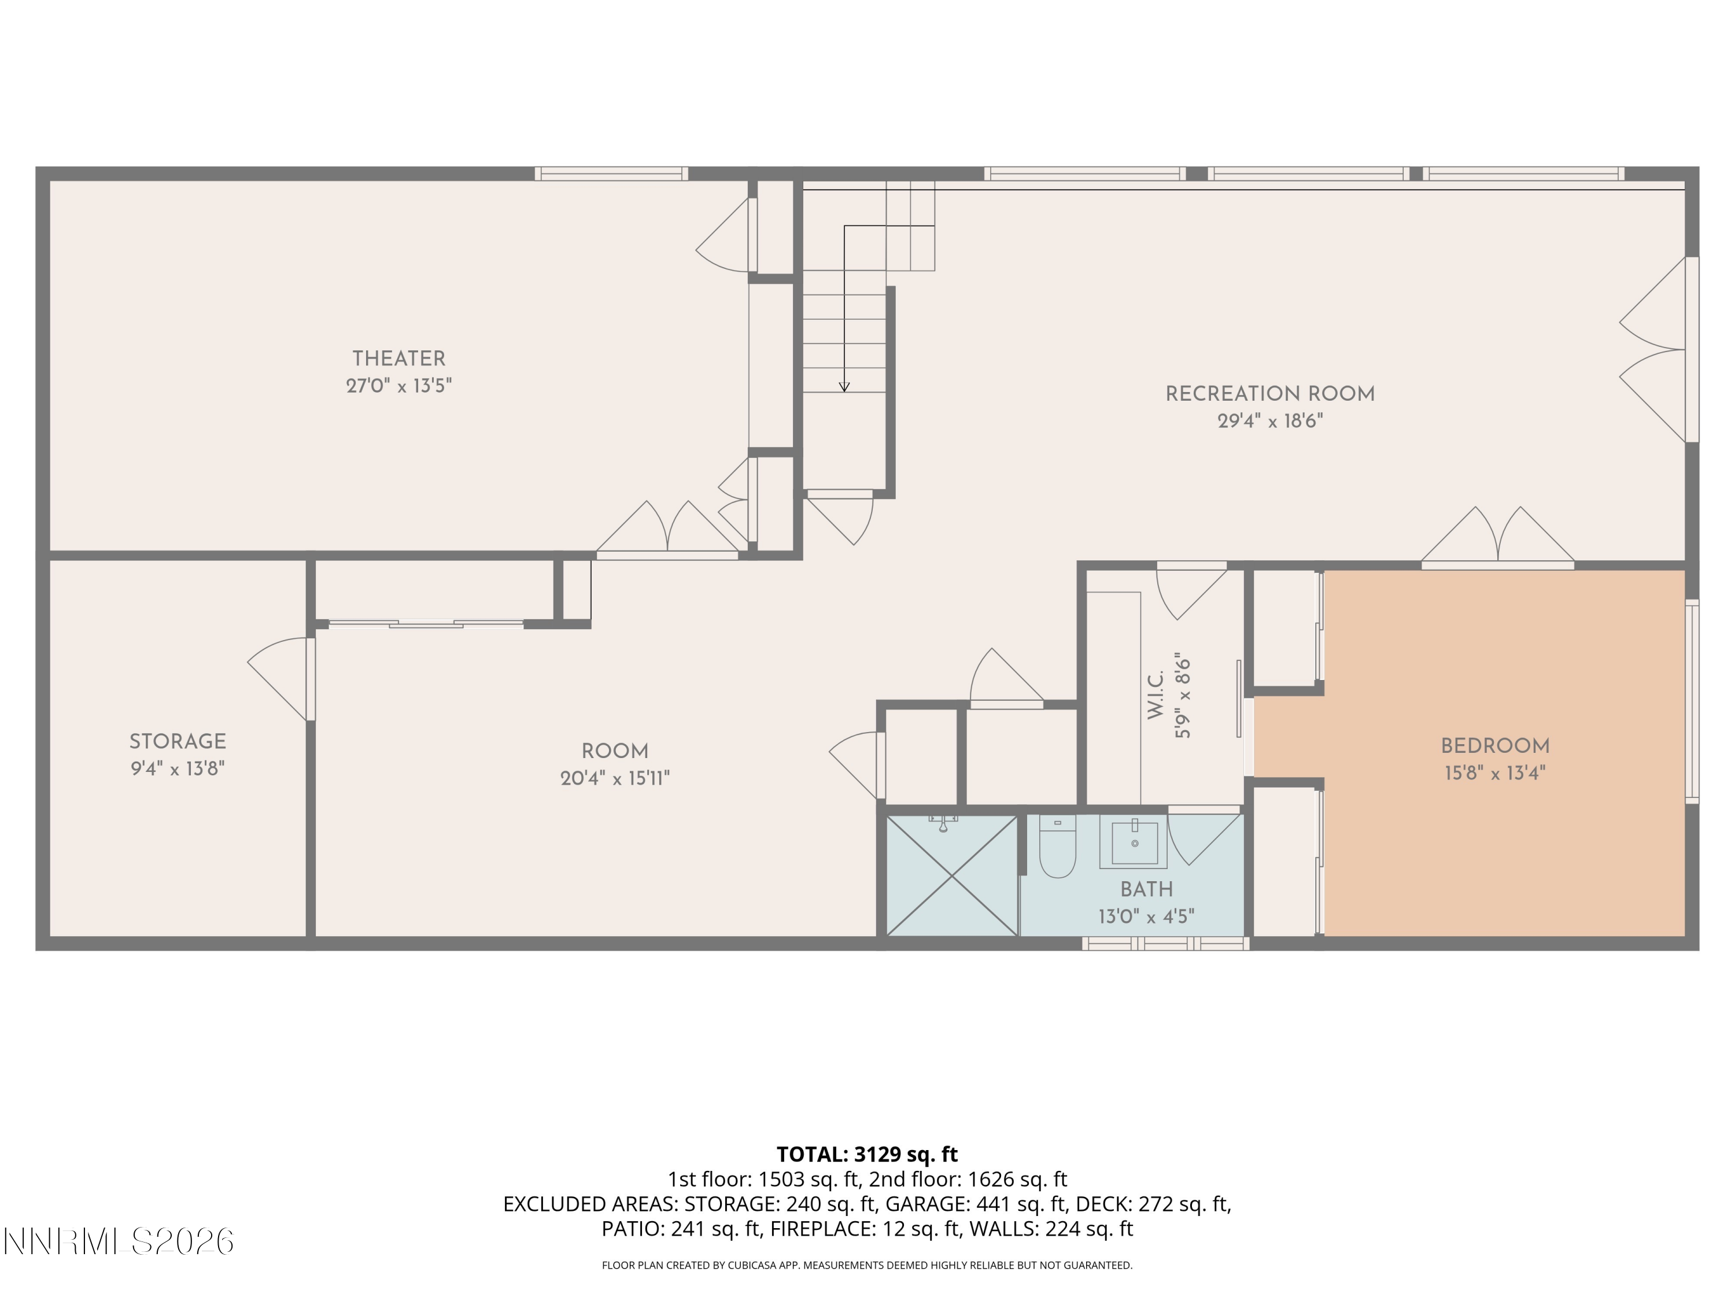
Located in one of Reno's most coveted and tightly held neighborhoods, 2255 Parkway Drive presents a rare opportunity to own an exceptional residence in a location where homes seldom become available. Renowned for its mature tree-lined streets, timeless appeal, and close proximity to everything Reno has to offer, this prestigious address combines privacy, elegance, and an unmatched lifestyle. Designed for both refined entertaining and comfortable everyday living, the home showcases an expansive, park-like backyard that feels like your own private retreat. Towering mature landscaping, thoughtfully placed accent lighting, and an oversized deck create an unforgettable outdoor setting--perfect for hosting guests or enjoying peaceful evenings under the stars. Inside the over 3300 sq. ft of living space, offers remarkable flexibility with a walk-out basement that expands the home's luxurious floorplan. The lower level features an additional private primary suite ideal for multi-generational living or long-term guests, a professionally designed theater room for the ultimate movie-night experience, a dedicated fitness area, and a unique hidden room that adds both character and intrigue. Every space has been carefully crafted to maximize comfort, functionality, and entertaining potential while maintaining an inviting sense of warmth throughout. Whether you're gathering with family, hosting memorable celebrations, or simply enjoying the tranquility of the surrounding landscape, this home offers an exceptional lifestyle rarely found in today's market. Luxury, privacy, and an irreplaceable location come together at 2255 Parkway Drive--a truly rare offering in one of Reno's most desirable neighborhoods.

5
beds

3
baths

3,304 Sq.Ft. LIVING AREA

0.34 Acres lot

Marilyn  Minor

Marilyn Minor

Features & Amenities

Interior

  • total bedrooms5
  • Total bathrooms3
  • full bathrooms3
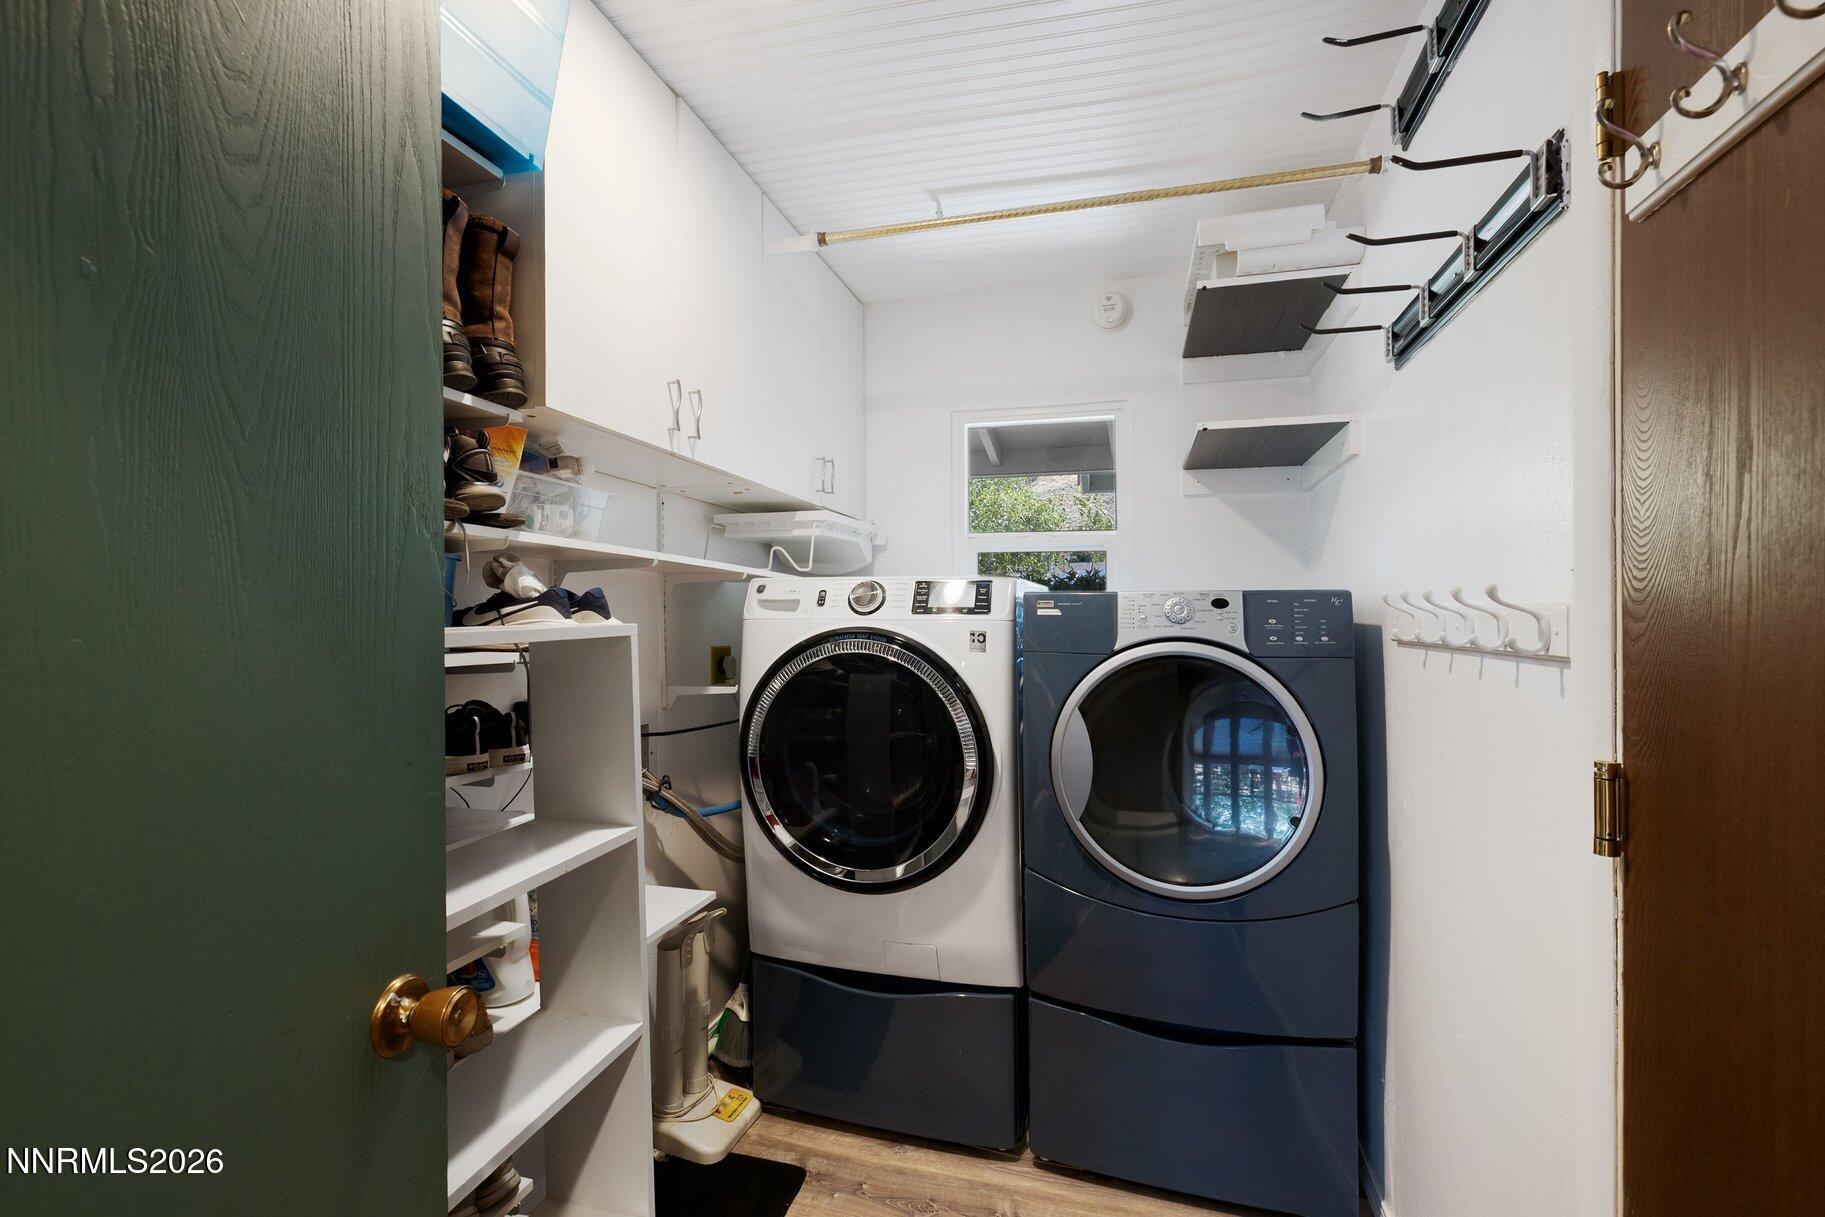
  • Laundry room Cabinets, Laundry Room, Shelves, Washer Hookup
  • Flooring Carpet, Ceramic Tile, Laminate
  • Fireplace Wood Burning
  • APPLIANCES Dishwasher, Disposal, Dryer, Electric Oven, Electric Range, Microwave, Refrigerator, Washer
  • other interior Features Ceiling Fan(s), Primary Downstairs

Area & Lot

  • Status Sold
  • Date Sold August 24, 2026
  • Living Area3,304 Sq.Ft.
  • Total Area3,304 Sq.Ft.
  • Lot Area0.34 Acres
  • MLS® ID260008540
  • TypeResidential
  • YEAR BUILT1976
  • NeighborhoodReno
  • View DescriptionCity, Mountain(s), Peek
  • Elementary SchoolHidden Valley
  • Middle SchoolPine
  • High SchoolWooster

Exterior

  • STORIES1
  • water SourcePublic
  • utilitiesCable Available, Cable Connected, Electricity Available, Internet Available, Internet Connected, Phone Available, Phone Connected, Water Available, Water Connected, Cellular Coverage, Water Meter Installed
  • roofPitched, Tile
  • lot featuresGentle Sloping, Landscaped, Level, Sloped Down, Sprinklers In Front, Sprinklers In Rear
  • parkingAttached
  • HEAT TYPEForced Air, Natural Gas
  • AIR CONDITIONINGCentral Air
  • sewerSeptic Tank
  • SubstructureConcrete Perimeter
  • security FeaturesSmoke Detector(s)
  • other exterior FeaturesNone

Financial

  • Sales Price$845,000
  • Real Estate Tax $2,289/yr
  • Zoning MDS

Reno

Explore

Work With Us

We pride ourselves in providing personalized solutions that bring our clients closer to their dream properties and enhance their long-term wealth. Contact us today to find out how we can be of assistance to you!

Follow Us on Instagram