2235 Grosvenor Park Place
SEE ALL PHOTOS
2235 Grosvenor Park Place
Sold

2235 Grosvenor Park Place

2235 Grosvenor Park Place, Reno, NV 89509

$464,900
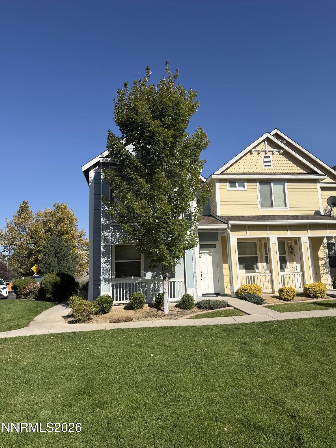
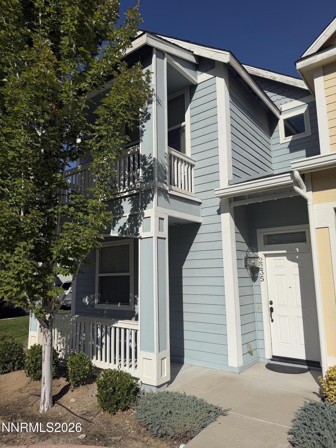
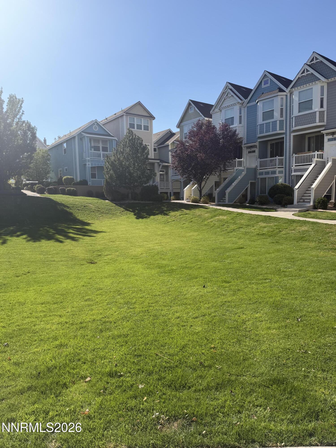
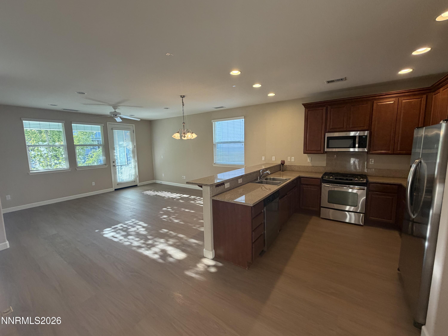
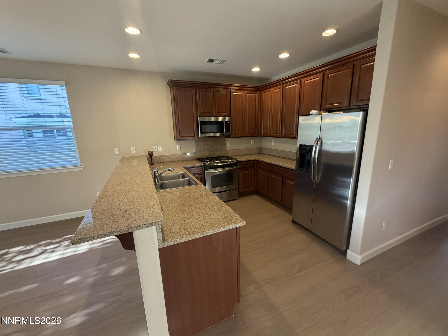
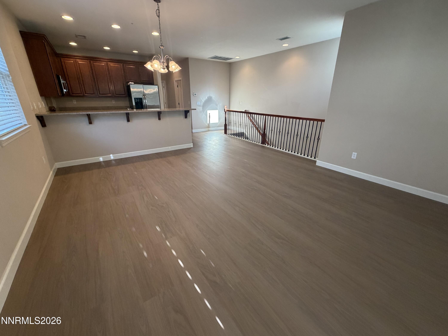
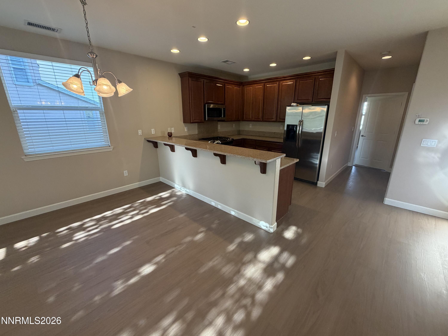
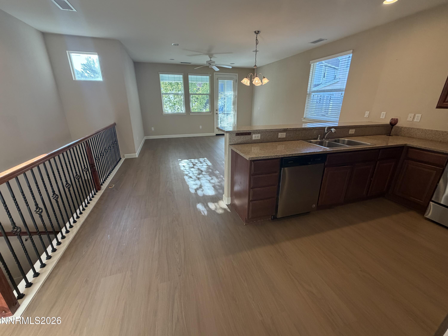
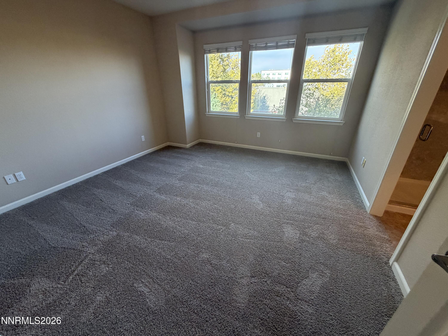
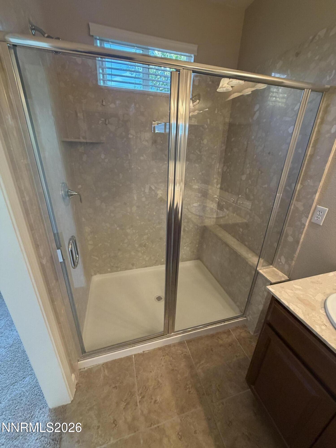
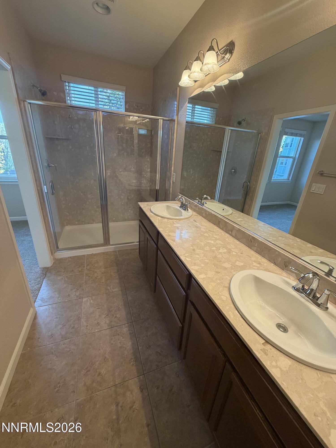
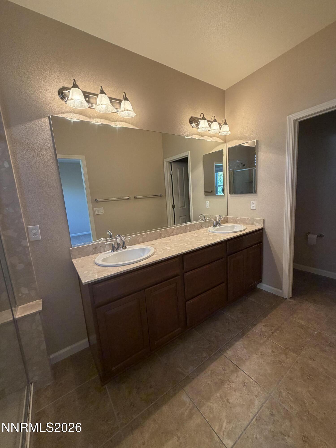
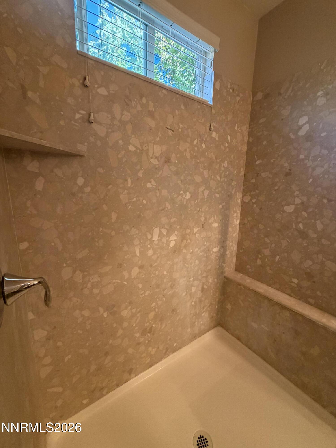
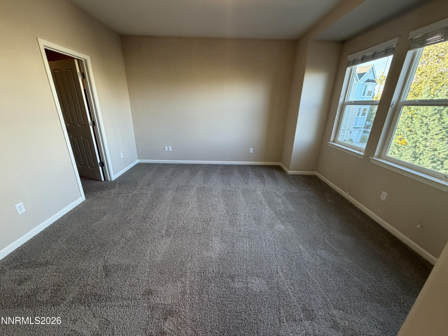
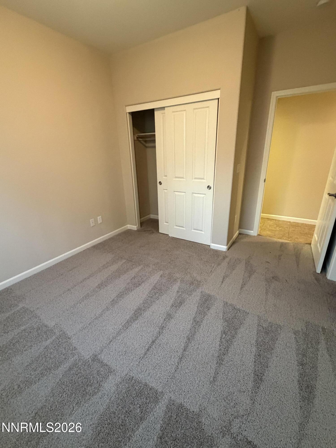
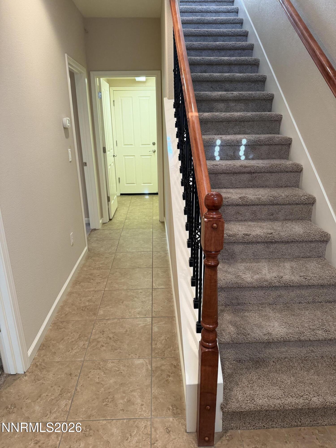
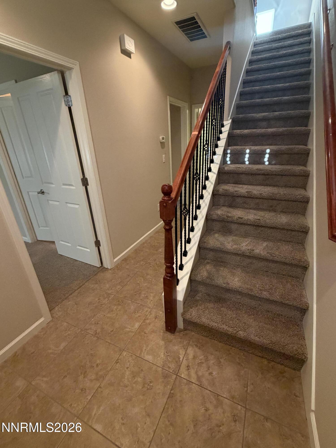
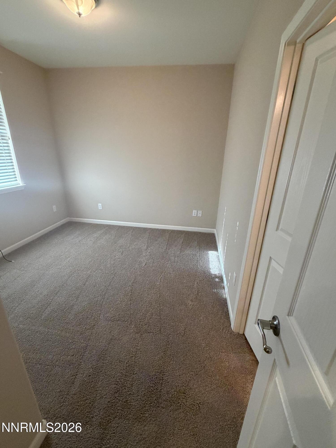
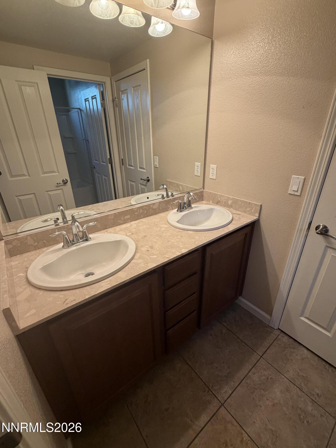
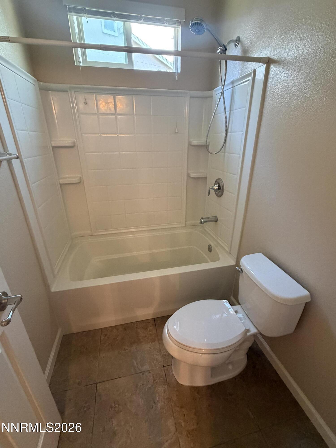
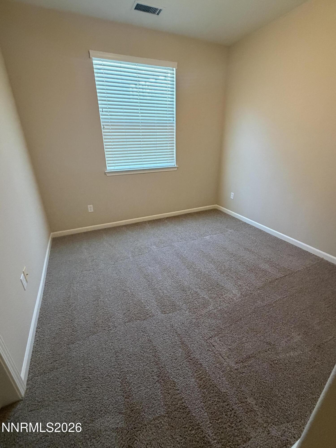
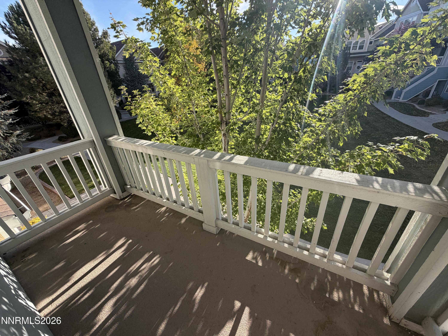
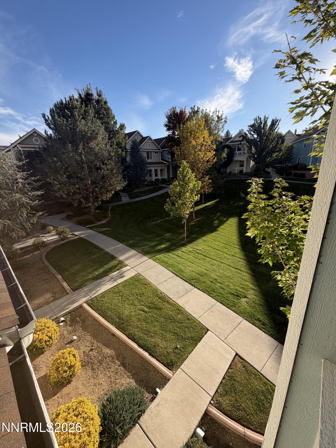
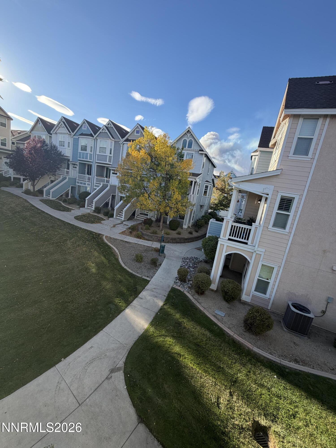
Beautiful 2 Story End unit overlooking greenbelt. Great location across the street from Virginia Lake! Brand New LVT flooring and carpet. New interior paint. Gorgeous Granite Kitchen that opens to the main living area. Lovely deck off the living area with views of the greenbelt. Spacious master suite with large walk in shower and dual sinks. Downstairs you'll find 2 additional bedrooms with a jack and Jill bath. Great layout! Enjoy the beautiful Northern Nevada climate with Virginia Lake just steps from your door!

3
beds

3
baths

1,518 Sq.Ft. LIVING AREA

1,278 Sq.Ft. lot

Kathie Bartlett

Kathie Bartlett

Features & Amenities

Interior

  • total bedrooms3
  • Total bathrooms3
  • full bathrooms2
  • half bathroom1
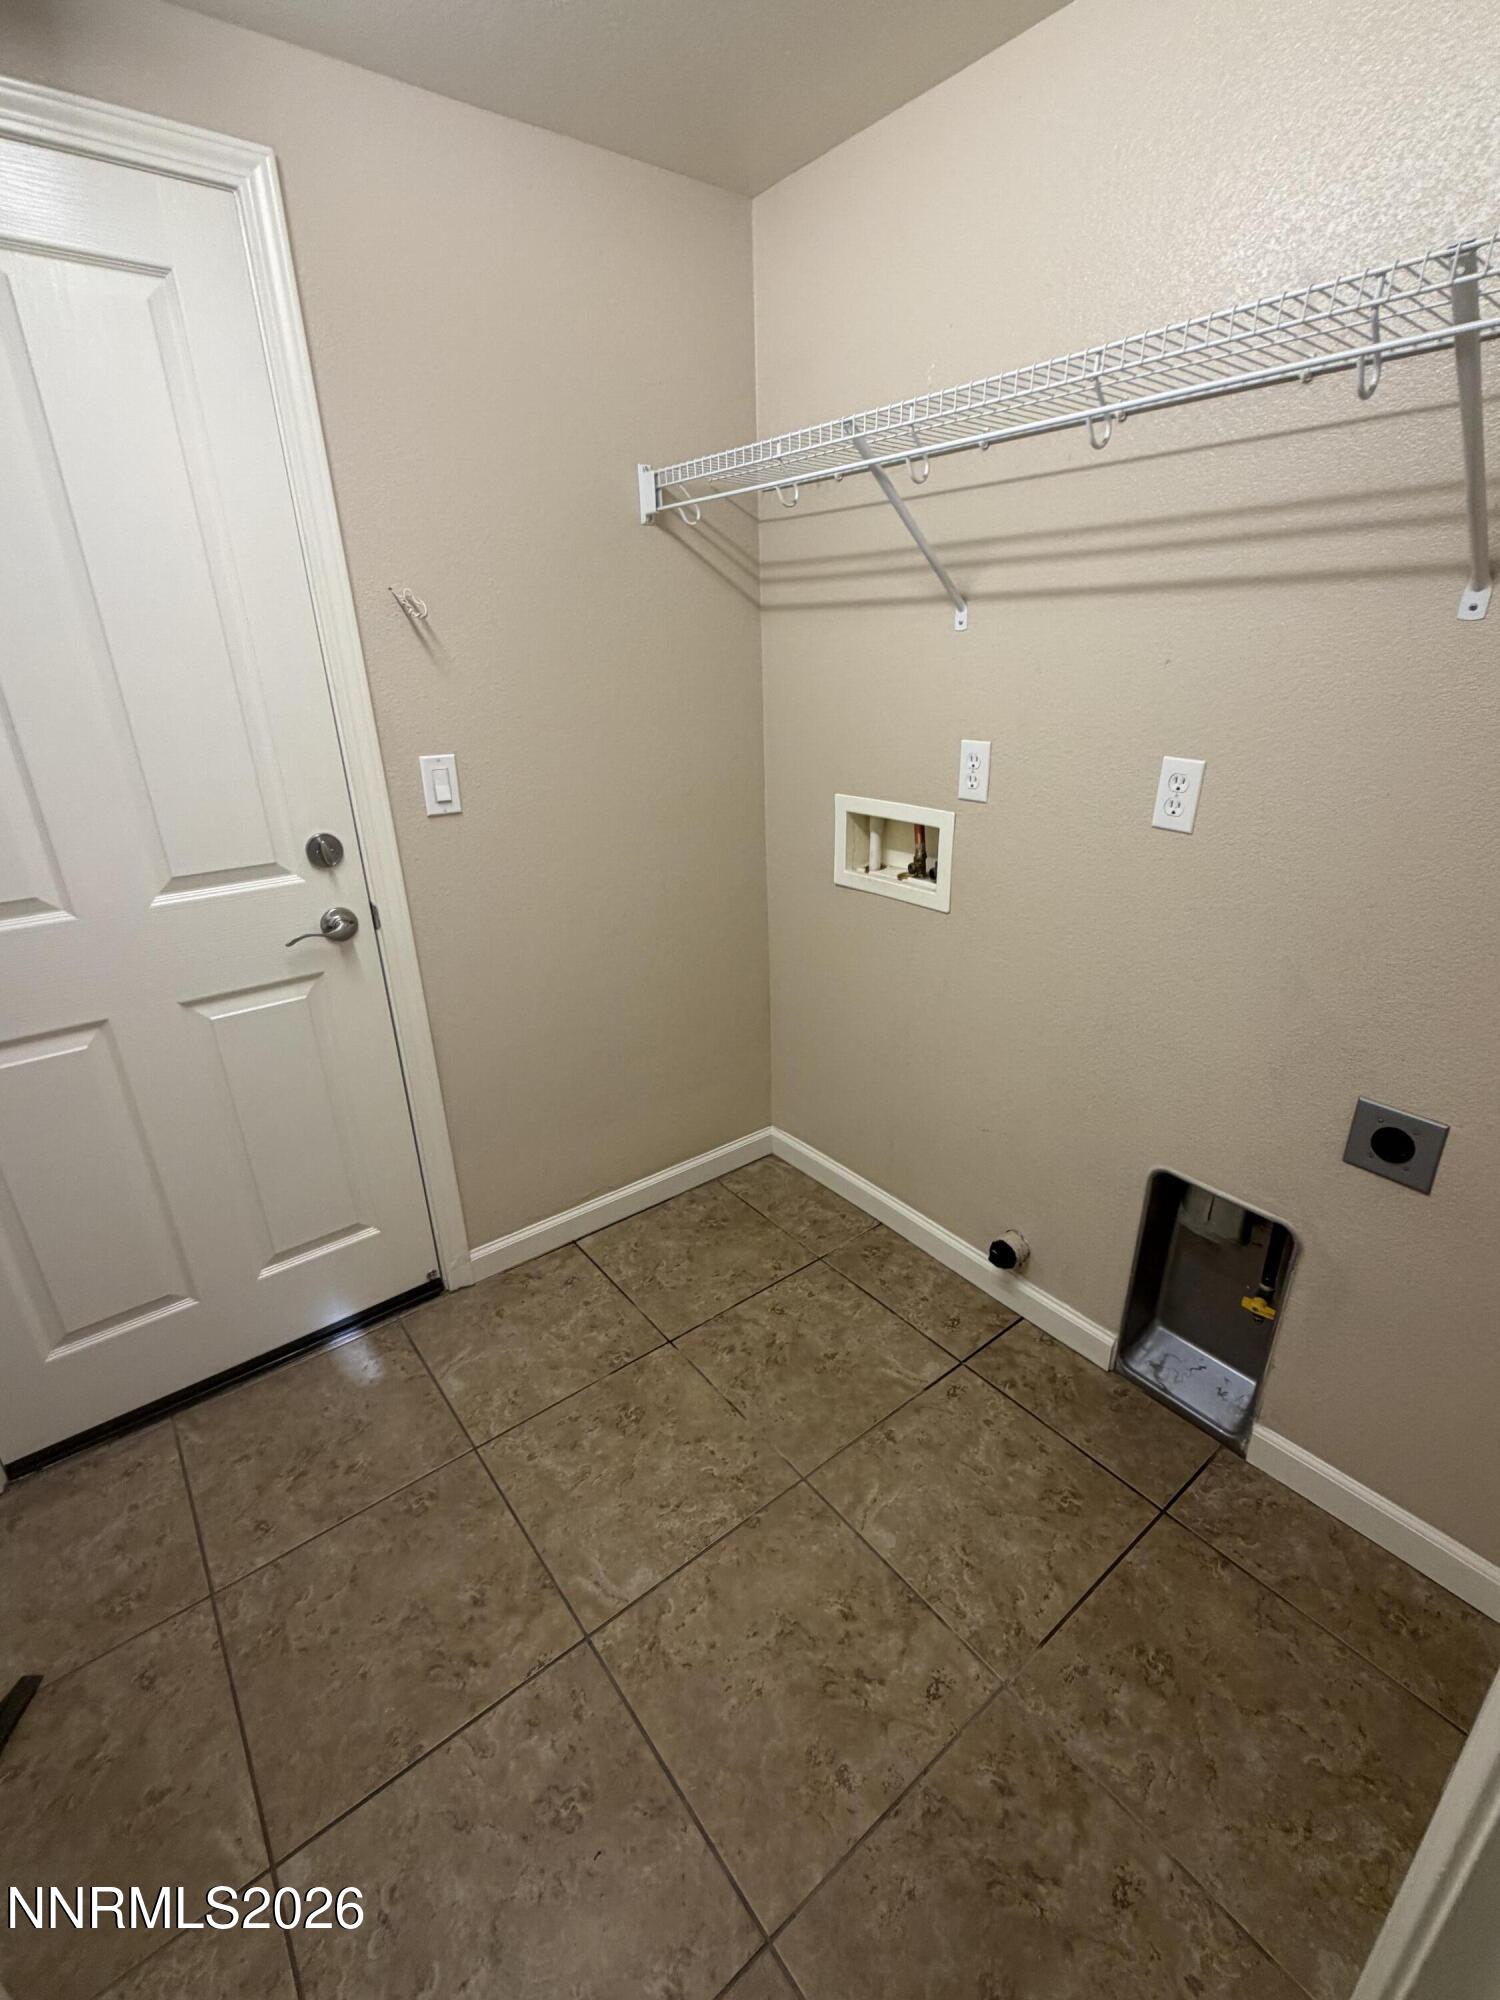
  • Laundry room Laundry Room
  • Flooring Carpet, Ceramic Tile, Luxury Vinyl
  • APPLIANCES Dishwasher, Disposal, Microwave, Oven, Refrigerator
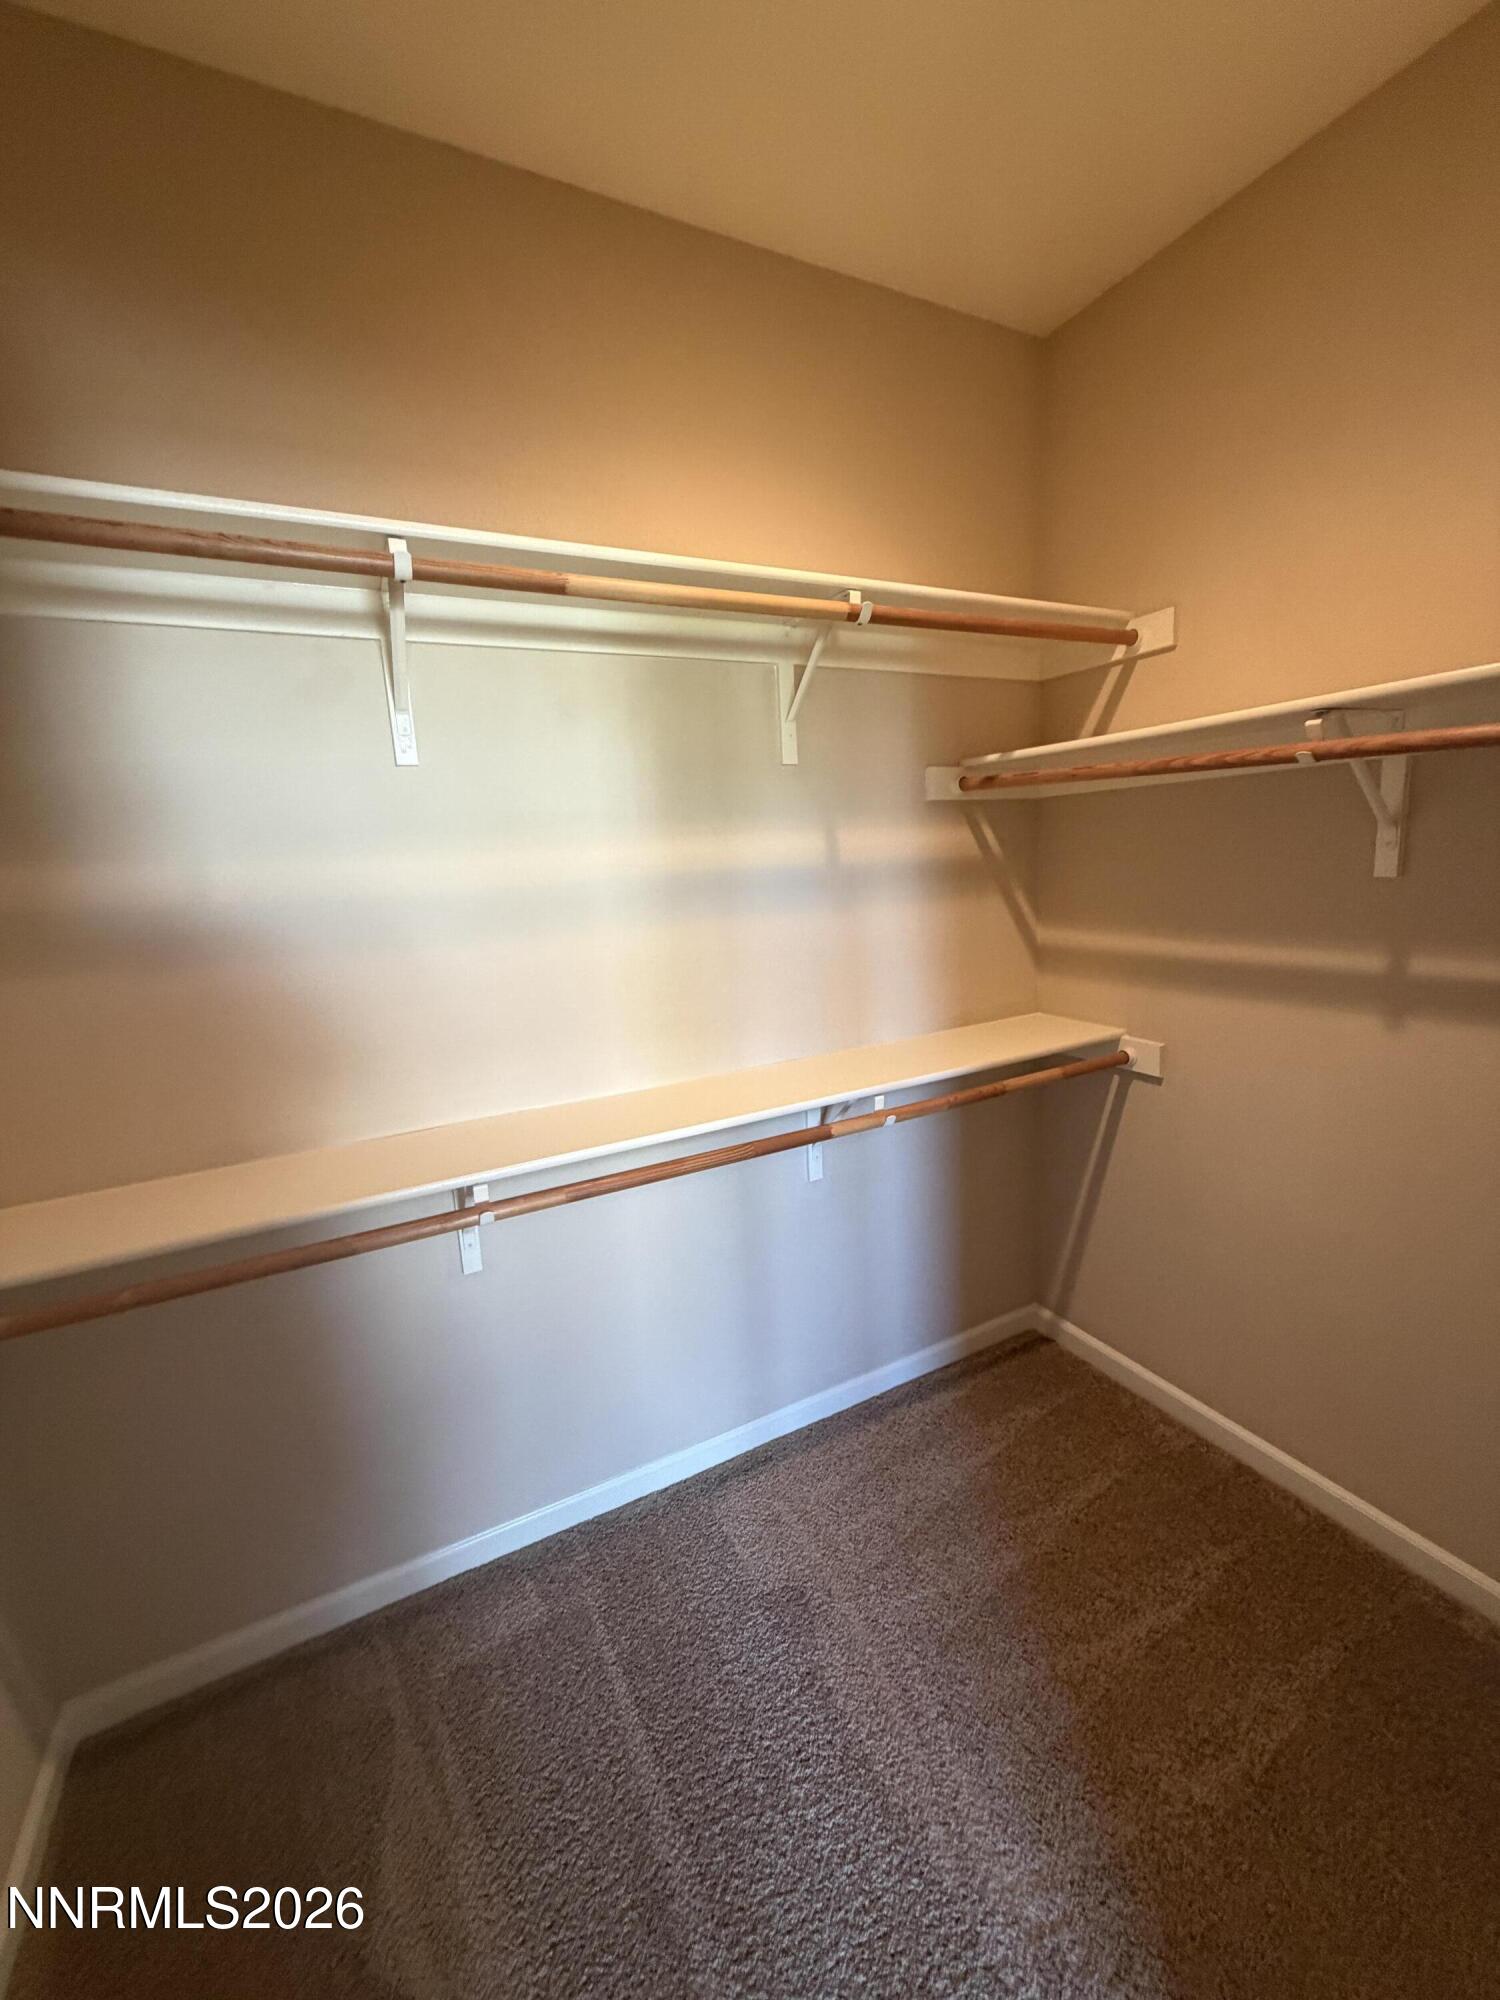
  • other interior Features Breakfast Bar, Ceiling Fan(s), High Ceilings, Walk-In Closet(s)

Area & Lot

  • Status Sold
  • Date Sold November 6, 2026
  • Living Area1,518 Sq.Ft.
  • Total Area1,518 Sq.Ft.
  • Lot Area1,278 Sq.Ft.
  • MLS® ID260012723
  • TypeTownhouse
  • YEAR BUILT2012
  • NeighborhoodReno
  • View DescriptionPark/Greenbelt
  • Elementary SchoolBeck
  • Middle SchoolSwope
  • High SchoolReno

Exterior

  • STORIES2
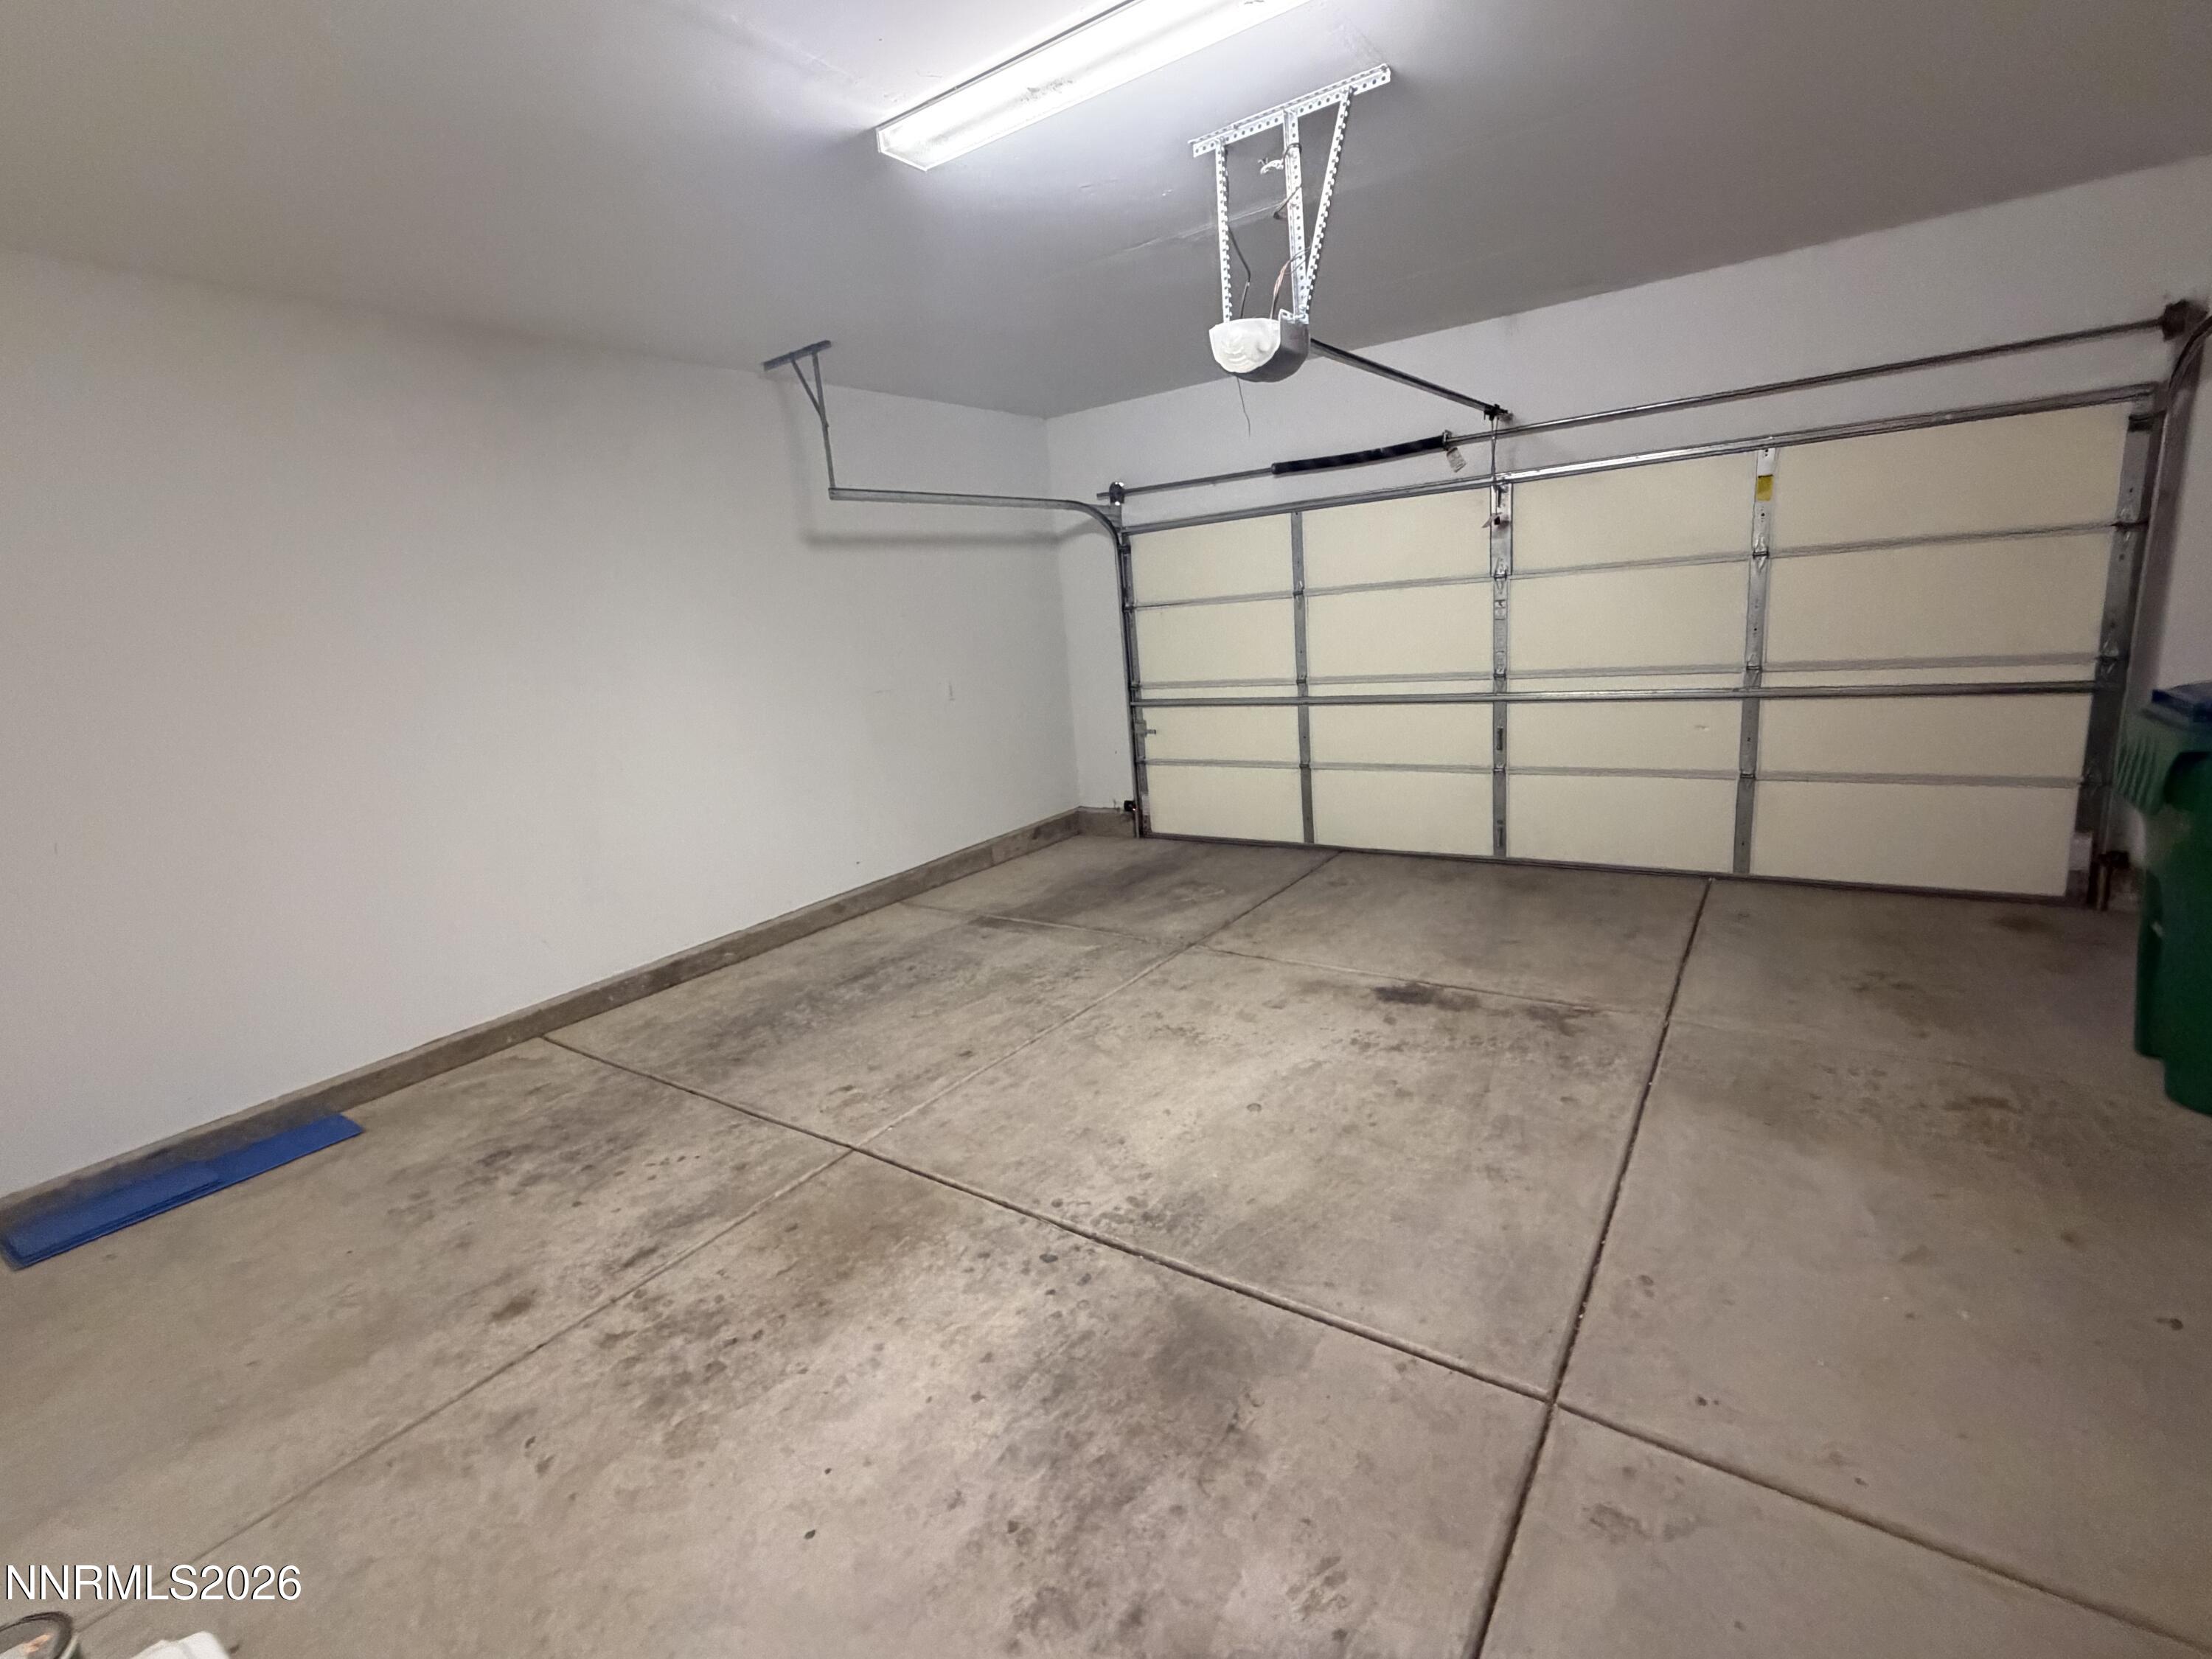
  • Garage Space2.0
  • water SourcePublic
  • utilitiesCable Available, Electricity Available, Natural Gas Available, Phone Available, Sewer Available, Water Available, Water Meter Installed
  • roofComposition, Pitched, Shingle
  • lot featuresGreenbelt, Landscaped, Level
  • parkingAdditional Parking, Attached, Garage, Garage Door Opener
  • HEAT TYPEForced Air, Natural Gas
  • AIR CONDITIONINGCentral Air
  • sewerPublic Sewer
  • SubstructureSlab
  • HOA AmenitiesLandscaping
  • security FeaturesSmoke Detector(s)
  • other exterior FeaturesNone

Financial

  • Sales Price$464,900
  • Real Estate Tax $2,877/yr
  • HOA $190/mo
  • Zoning MU

Reno

Explore

Work With Us

We pride ourselves in providing personalized solutions that bring our clients closer to their dream properties and enhance their long-term wealth. Contact us today to find out how we can be of assistance to you!

Follow Us on Instagram